Quick answer
A ceiling access panel should be sized and positioned for the maintenance task behind it—not chosen only because its visible face fits neatly between lights. One Dubai/UAE provider advertises installation from AED 349, but the usable opening, frame, panel specification and finish determine the real quote. Confirm service access with the AC technician or plumber before the ceiling contractor cuts.
This guide covers adding, enlarging or replacing a maintenance hatch in an existing false ceiling. It is narrower than a complete gypsum-ceiling project. The job is successful only if the required filter, valve, control or equipment component can actually be reached and serviced after the lid is fitted and painted.
Start with the service task, then choose the opening
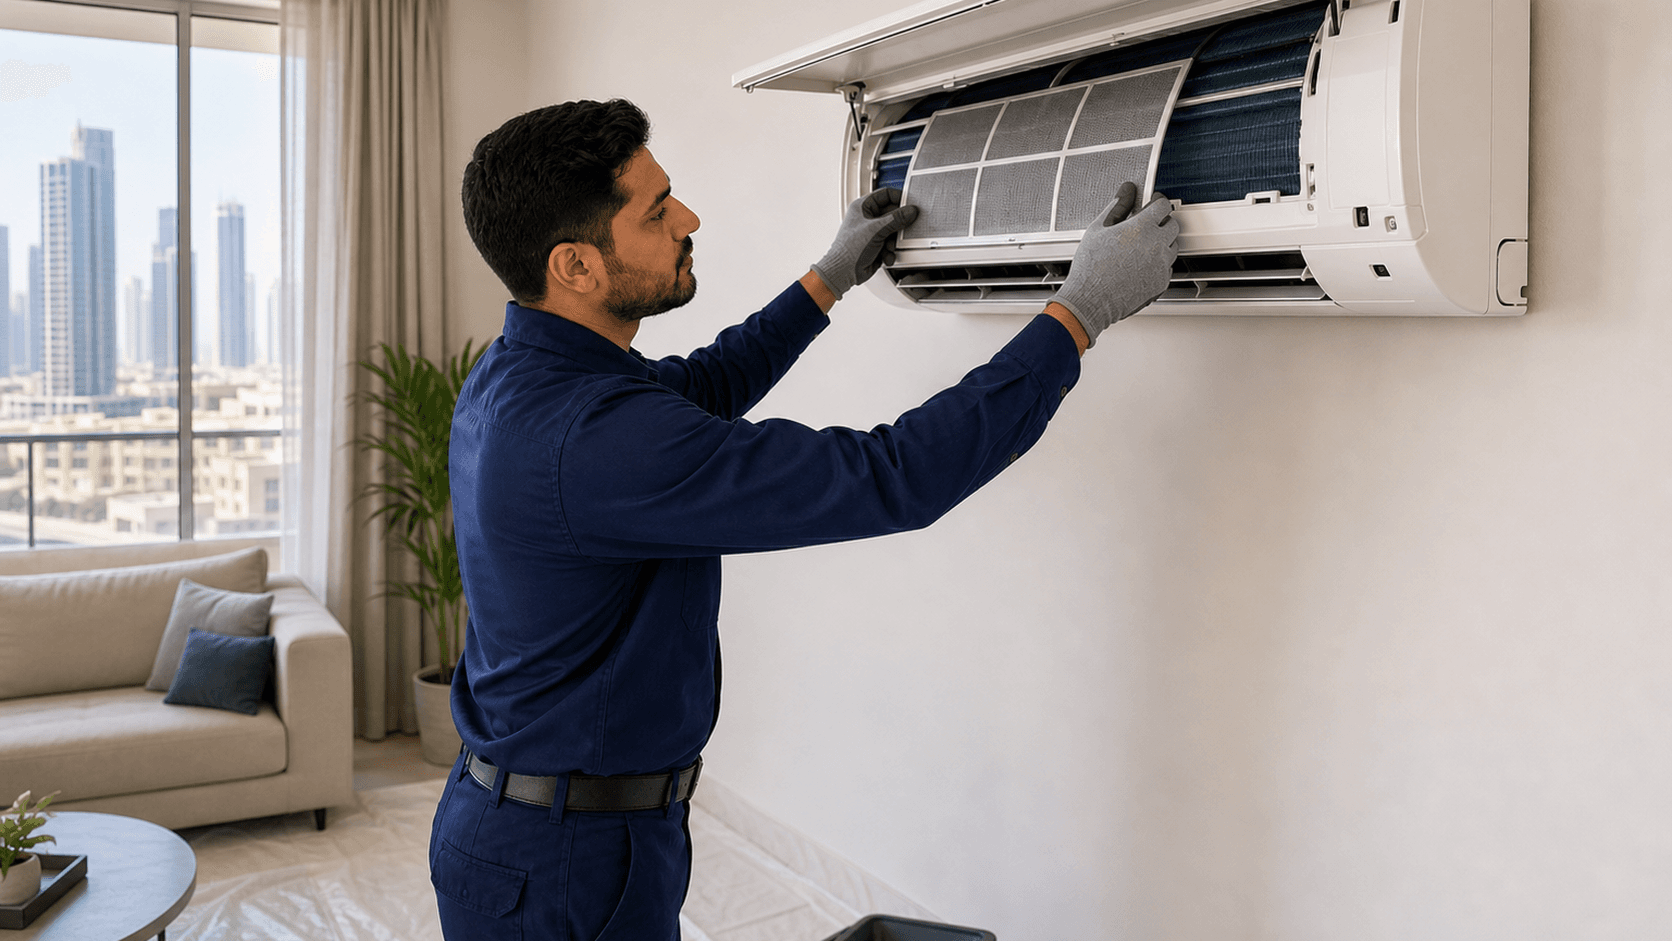
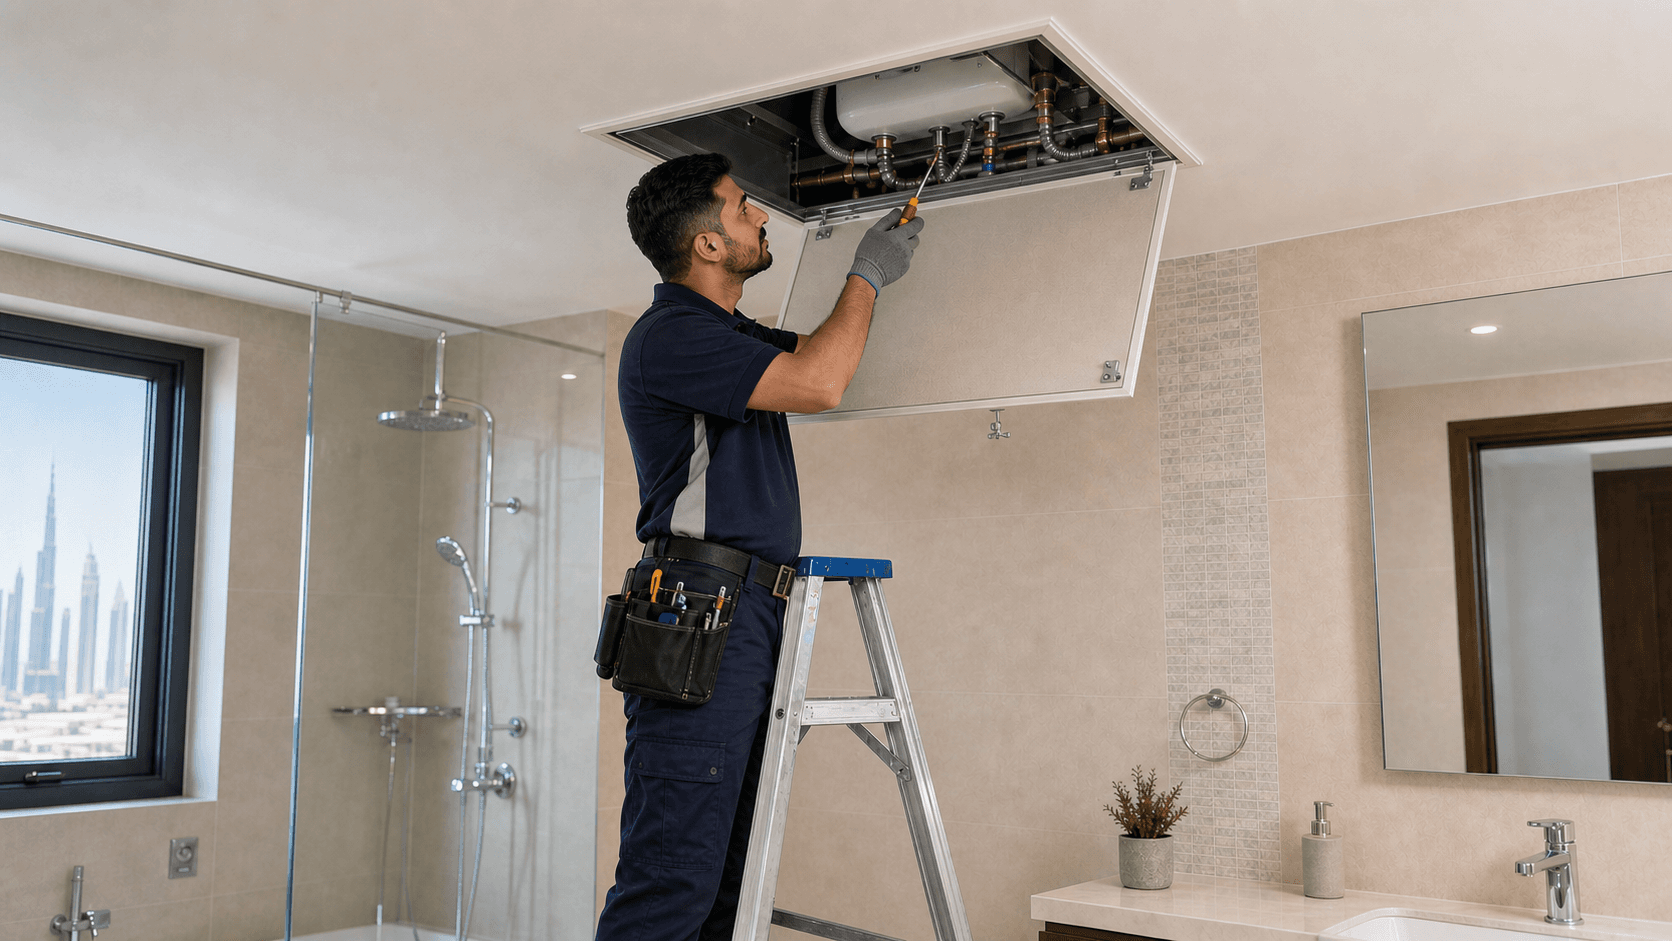
Ask the equipment technician what needs routine access and what may need removal later. Viewing a water heater through a small hole is different from reaching its connections, safely servicing it or lowering the tank for replacement. Similarly, an FCU opening may reveal the casing while leaving the filter-removal path obstructed. These requirements should be established from the actual equipment and site, not from a universal hatch size.
| Measurement or clearance | What it means | Why it matters |
|---|---|---|
| Panel face/nominal product size | The named size or visible outer dimensions | It may not equal the hole cut in the ceiling or the clear passage. |
| Structural/cut opening | The opening required by the selected panel's fitting detail | The frame and support must be coordinated before cutting. |
| Usable clear opening | The space actually available with the lid open or removed | Hinges, frame and retention parts can reduce the passage. |
| Service working space | Room around the component above and below the ceiling | A correctly sized hole can still be in the wrong place. |
| Removal path | The route for the component or equipment to leave the void | Important when future replacement is part of the agreed design. |
The Access Panel Company's ordering guidance explicitly asks for the structural opening rather than the finished panel face. Use that distinction when discussing measurements, but follow the selected product's drawing for its exact requirements. Do not assume every manufacturer's nominal size is measured the same way.
Dubai price reference and the missing scope
Downtown Services advertises access-panel installation from AED 349. Its scope mentions placement for service access, panel options and finishing. The public starting price does not establish a complete tariff by size, ceiling construction or fire rating. Treat it as one provider's advertised starting point checked on 17 September 2026, not a market average or a guaranteed installed price.
| Quote component | What to specify | Potential extra |
|---|---|---|
| Survey and position | Equipment location, service task and agreed opening drawing | Separate equipment technician or hidden-service investigation. |
| Panel supply | Exact model, dimensions, finish and required performance | Custom sizes, locks, specialist ratings or nonstandard delivery. |
| Ceiling alteration | Cutting, framing/support and closure of any old opening | Damaged board or a larger affected area found after opening. |
| Finish and handover | Jointing, paint boundary, cleanup and operational demonstration | Full-ceiling repaint or later touch-up after another trade. |
Ask for VAT, inspection-only fees and access-equipment charges separately if not included. A loose supply-only panel price cannot be compared directly with a fitted hatch in a repaired and painted ceiling. Likewise, a small standard opening cannot price a custom double-door arrangement required for equipment removal.

Ceiling Access Panels Quote Comparison
Use actual written provider quotes for the same assessed work. This comparison uses your entered prices; it is not a market estimate, a diagnosis or a promise of the final invoice. Keep unpriced or excluded work visible before comparing totals.
Confirm clear opening as well as nominal panel dimensions. Different ceilings or service-clearance requirements should use whole-job totals.
Open the full-screen quote comparison and methodology.
Match the panel to the ceiling system
Knauf's access-panel range distinguishes standard dry-area products from moisture-resistant versions for humid interior spaces. That is a product-selection principle, not proof that a particular overseas model is supplied or approved locally. Ask the contractor to specify the locally available panel compatible with the actual ceiling construction and conditions.
Where the ceiling has a required fire or acoustic performance, a generic hatch can be the wrong product. The Access Panel Company's fire-rated fitting instructions explain that performance depends on the surrounding construction, installation and fire stopping—not the door label alone. Have the relevant specialist confirm the complete assembly and required documentation before any change. This guide does not declare that every residential ceiling needs the same rating.
Position and opening direction can make a good panel unusable
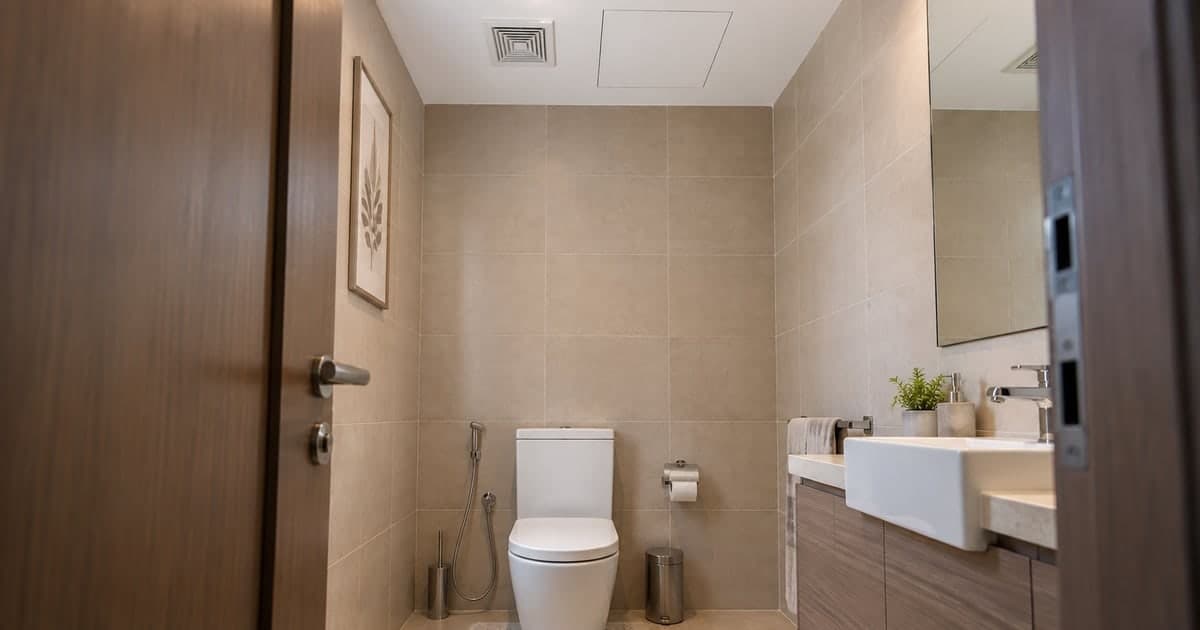
Check whether the lid can open with the room's door, cabinet, shower screen or light in place. Confirm the technician can work below it with appropriate equipment and without standing on a toilet, bath edge or furniture. If the panel is removable, agree how it is safely retained or handled under its instructions. A neat opening immediately beside the component may still be useless if the frame blocks the service side.
Coordinate the trades before closing the ceiling. The ceiling installer should not be asked to guess which valve or end cover the AC technician needs. If the required access conflicts with framing or services, stop and redesign the location rather than cutting a larger hole without assessment. Photograph completed concealed details before final closure for future maintenance records.
The false-ceiling guide covers wider ceiling scope. For concealed tanks, the water-heater repair and replacement guide explains why access changes the installed job. For cooling equipment, use the AC maintenance guide to establish which service tasks the opening must support.
Safety, property permission and finish acceptance
Do not cut or probe an unknown ceiling yourself. Wiring, pipes, supports and other concealed services require assessment. A wet or sagging ceiling needs the leak and safety risk addressed before cosmetic hatch work. Keep clear of wet lights and damaged board, and ask the appropriate maintenance team to make the area safe. A new panel is not a repair for the source of water damage.
Check management permission, noisy-work hours and waste-removal arrangements. In a rented home, agree the alteration with the relevant owner or property manager. For finish acceptance, specify whether the work includes only the panel perimeter or a larger painted area. The lid should remain usable after decoration; a hatch painted shut fails its purpose even if it initially looks seamless.
Before you request prices
- Send safe room photos showing the ceiling, existing panel and obstacles; include equipment documentation if available.
- Name the required task: filter removal, valve access, component servicing or equipment replacement route.
- Ask the equipment trade to confirm working clearance and the ceiling trade to propose the panel drawing/specification.
- Compare supply, framing, opening, old-hole closure, finish, VAT and final demonstration on the same basis.
Read the False Ceiling Installation in Dubai service overview before enquiring. Confirm that the provider accepts the precise repair or installation scope described here, then send the same brief when comparing quotes.
Compare access that works after the ceiling is finished
Describe the equipment and maintenance task behind the ceiling. Compare multiple quotes for free with clear opening, panel specification, framing and finish included.
Compare Quotes for FreeFrequently asked questions
How much is a ceiling access panel installed in Dubai?
One checked provider advertises from AED 349. Panel size/specification, surrounding construction, framing, access, finishing and VAT need a written quotation; this is not a universal rate.
What size hatch do I need for a water heater?
The equipment and service/removal task determine it. Ask the plumber and ceiling contractor to confirm clear opening and handling space together rather than relying on a generic square size.
Is panel size the same as the usable opening?
Not necessarily. Nominal face size, structural opening and clear opening can differ. Request the selected product drawing and label each measurement.
Does a fire-rated panel preserve the ceiling rating?
Only the compatible complete assembly, installed as required, can support the relevant performance. The label on a panel alone is not sufficient evidence.
Can the panel be painted to match?
That depends on the product and finish system. Agree the paint boundary and manufacturer-compatible treatment, then demonstrate that the panel still opens correctly.
Sources and review method
Reviewed 17 September 2026 by Bestimate Editorial Team. A single local starting offer is identified as such. Manufacturer resources support measurement, moisture and assembly-performance questions; overseas examples are not presented as UAE approvals or universal installation details.