Quick answer
Two Dubai suppliers advertise entry-level fixed glass partitions from AED 340 or AED 350 per m². That does not buy a complete room: doors, hardware, privacy treatment, site work and VAT must be checked separately. Measure the vertical partition area—not the room's floor area—and agree how door openings are charged before comparing totals.
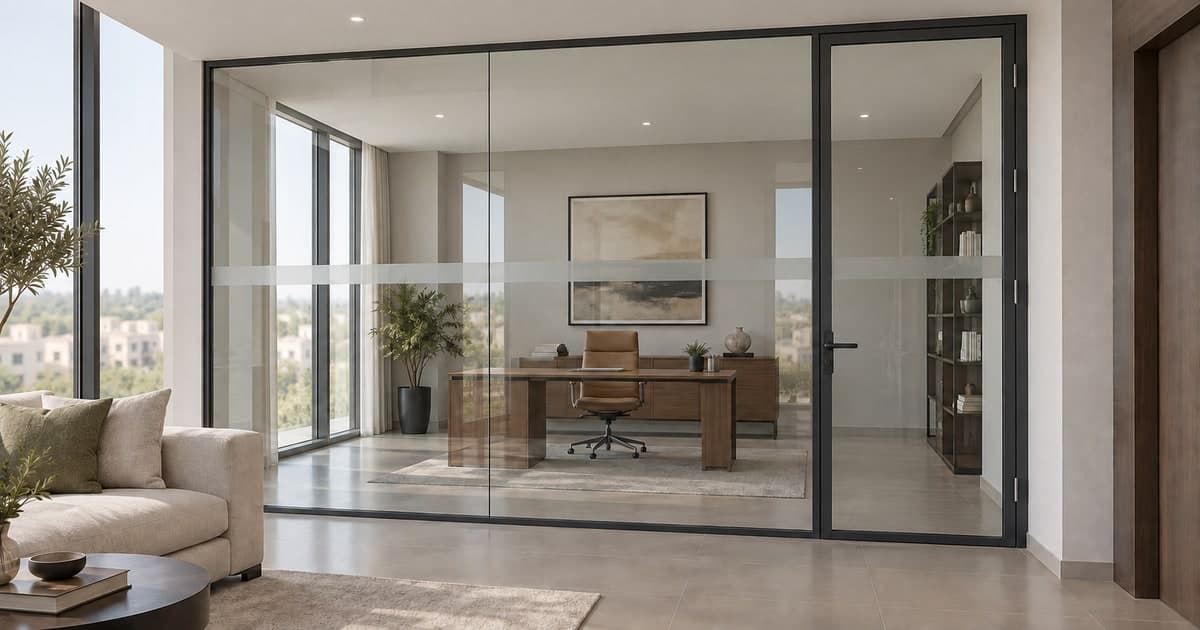
A glass divider for a home office and a glazed meeting room can look similar while requiring different doors, acoustic performance and approvals. This guide explains how to compare the complete installed system. The figures below are public advertised prices checked on 18 September 2026. They are indicative planning references, not quotes or Bestimate transaction averages. Your actual price depends on the measured scope, materials, access and provider assessment.
Already have a layout? Compare glass partition services in Dubai using the same dimensions, door count and performance requirements.
Glass partition prices in Dubai: keep the units separate
A per-square-metre rate is meaningful only beside its specification. These offers are deliberately attributed separately; they have not been averaged into a market price. VAT, minimum project charges and building-specific extras are not established by the listed price lines.
| Published supplier scope | Advertised AED price | What still needs confirmation |
|---|---|---|
| Babar Dawood: fixed partition with U-channel | From 340 per m² | Glass specification, installation scope, frame finish, minimum job and VAT. |
| Glasser: 10 mm frameless single glazing | From 350 per m² installed | Measured billing area, doors, privacy finish and site extras. |
| Glasser: 12 mm frameless single glazing | From 450 per m² | Exact system, installed scope and door exclusions. |
| Glasser: double-glazed acoustic system | 650–850 per m² | Tested assembly and door specification; not a guaranteed room sound rating. |
| Glasser: frameless floor-spring pivot door | 2,500–4,500 per door | Door size, fittings, lock, closer and interface with the partition. |
| Babar Dawood: swing / sliding door | From 1,450 / 1,600 per m² respectively | The published unit is m², not per door. Obtain the measured door area and complete package total. |
Babar's page also contains less-specific style prices elsewhere. Use its clearly labelled product lines as starting references, then request one written specification. Do not combine a fixed-panel rate from one supplier with a door allowance from another and present the sum as an available package.
Glass partition cost calculator: compare your actual quotes
Enter the partition dimensions, the supplier's billing basis, any separately priced doors, confirmed extras and VAT treatment. The calculator checks the arithmetic of your entered prices; it does not estimate an unseen installation, verify safety or make incomplete scopes comparable. Leave an unquoted item unknown rather than entering zero.
Open the full glass partition quote calculator.
How to measure m² without paying for the door twice
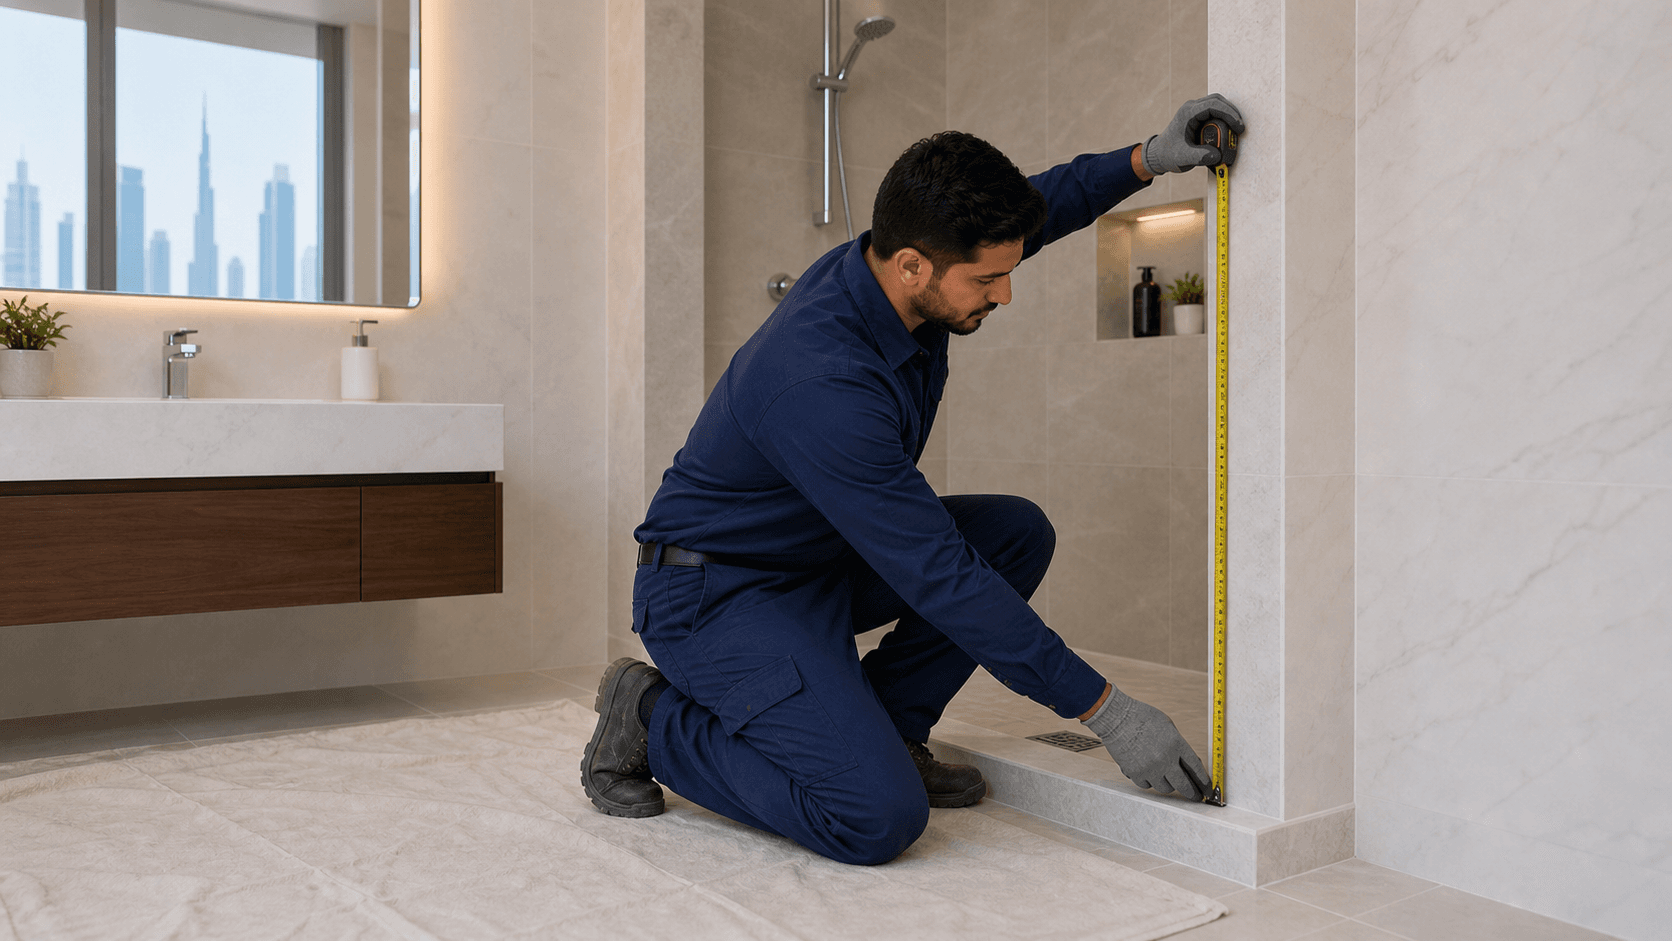
For a rectangular run, gross partition area is width × height. If the supplier explicitly bills fixed glazing only, deduct the agreed door opening; glass above a shorter door can still be fixed glazing. Some suppliers bill gross elevations or a whole-project package instead. Neither basis should be silently substituted for the other.
Illustrative arithmetic—not a supplier quote: a 4 m × 2.7 m run has 10.80 m² gross area. Deducting an agreed 0.9 m × 2.1 m door opening leaves 8.91 m² of fixed area. At an entered AED 400/m², fixed glazing is AED 3,564. Add an entered AED 2,500 door package and AED 350 confirmed extras: AED 6,414 before tax, or AED 6,734.70 if every line is explicitly subject to an additional 5% VAT.
If the gross-area rate already pays for the door glass, ask whether the door line is hardware only or a full extra leaf. If doors are separate, confirm the area deduction. Do not add VAT again to an inclusive quote; the UAE standard VAT rate is 5%, but the supplier must state the actual invoice treatment. Complex corners, sloping ceilings and multiple runs need a measured schedule rather than this simple rectangle model.
Choose the system for the room's job
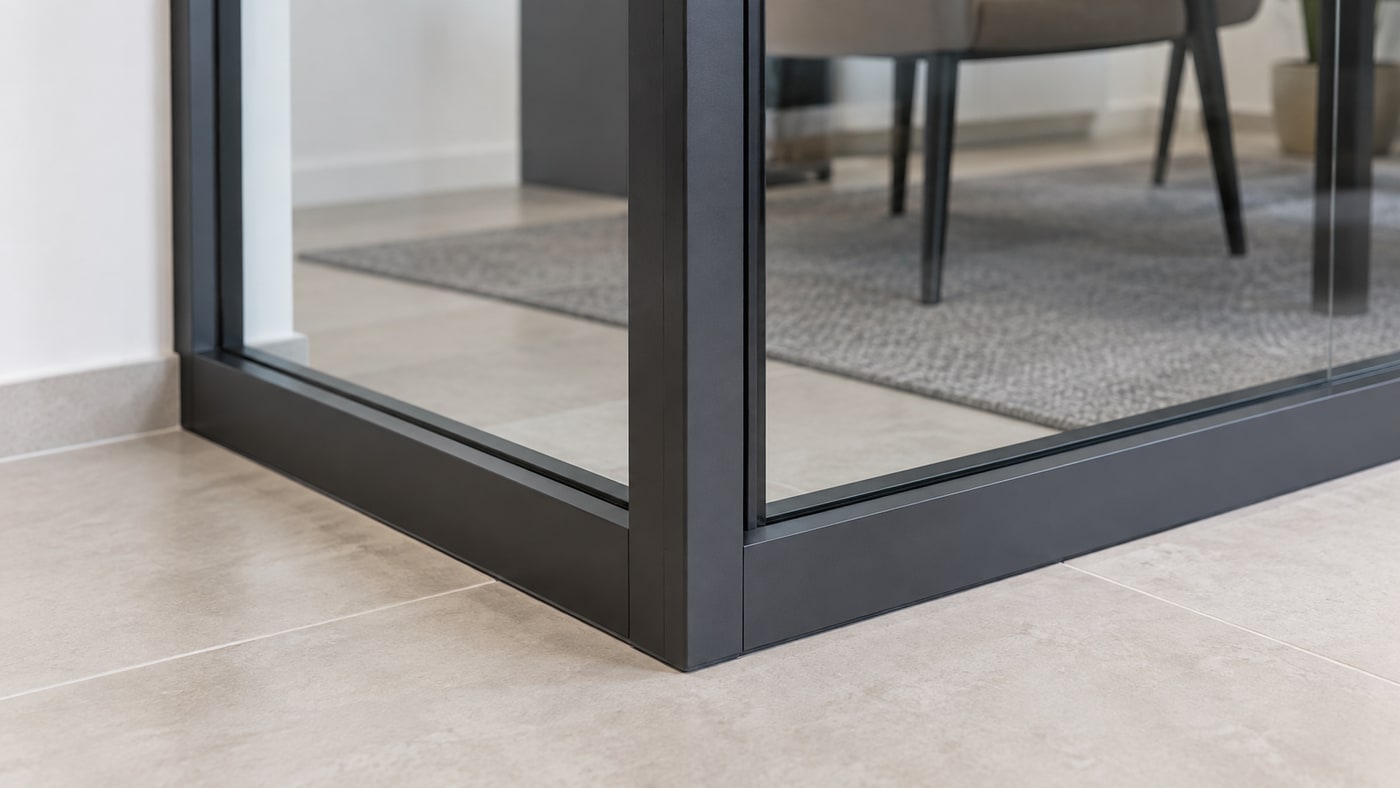
Ask for framed and frameless alternatives as separately specified quotations. Their channels, joints and door interfaces differ; a cheaper-looking glass-only rate does not establish which complete system costs less.
| Your priority | Ask the provider to specify | Avoid assuming |
|---|---|---|
| Divide space while retaining light | Fixed-panel layout, frame finish, panel sizes, door opening and usable access. | Frameless means literally no channels, supports or perimeter details. |
| A quiet home office or meeting room | Named partition and door system, seals, tested acoustic evidence and the treatment of ceiling/adjacent routes. | Thicker glass or two panes automatically creates a soundproof room. |
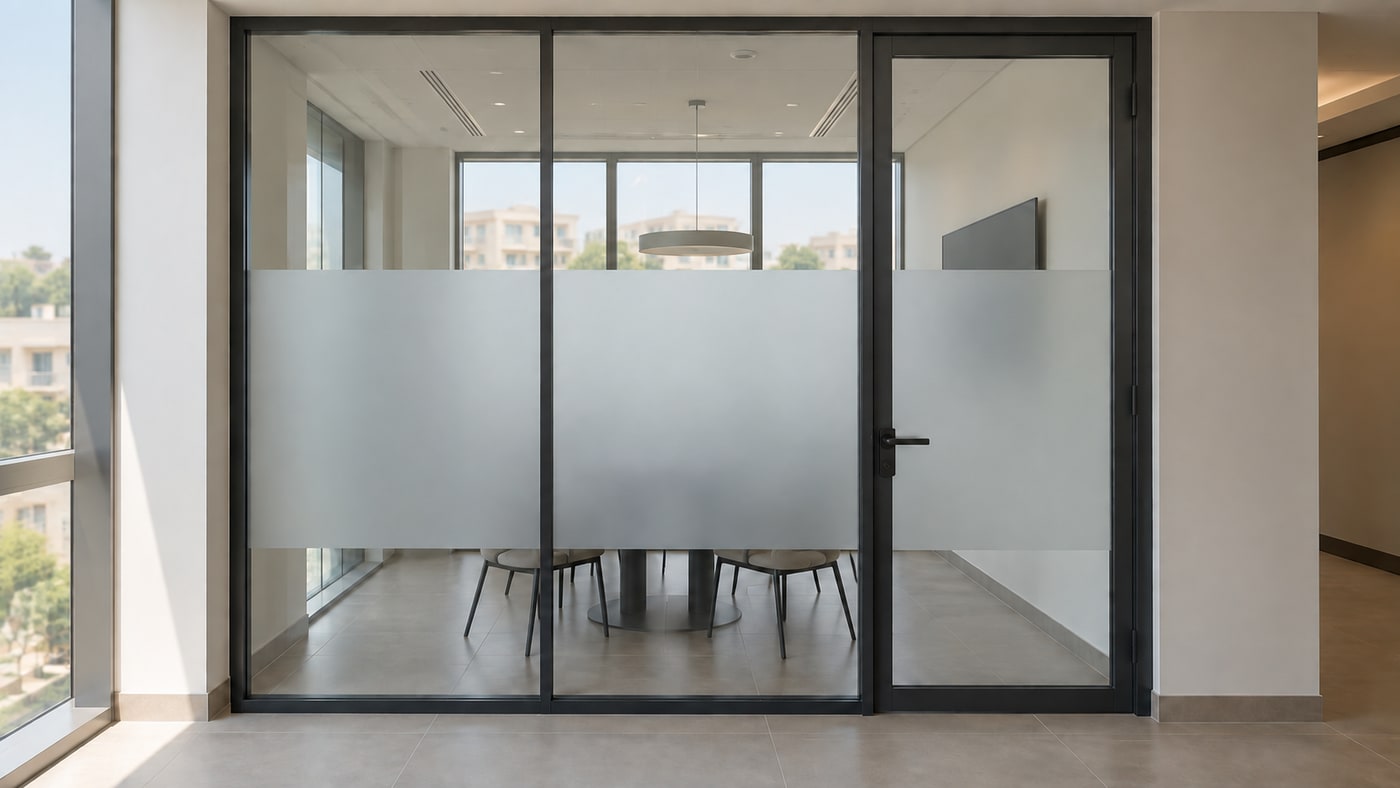
| Visual privacy | A sample of the proposed film, opaque band, patterned glass or blind arrangement in the actual lighting. | Privacy treatment also provides acoustic privacy, or every pattern hides silhouettes equally. |
| Future reconfiguration | Which parts can be dismantled, replacement-seal needs, compatible modules and reinstatement responsibilities. | All glass and fittings will fit a different layout without new fabrication. |
If you want an opaque wall with painted surfaces, compare the gypsum and solid partition wall guide instead. A wet-area screen is a different scope: use the shower glass installation guide for bathroom enclosure decisions.
For acoustics, ask for the tested assembly—not a glass-only number
Optima's acoustic guidance explains why tests should represent the full partition, including joints and perimeter components. Ask what the supplied report actually covers: the same glazing, frame and height, and whether the proposed door is included or separately rated. Rw is a laboratory comparison value, not a promise that speech cannot be heard in your finished room.
A high-rated panel does not resolve an untreated door gap or a sound path around the partition. For privacy-critical work, have the designer assess the whole room and agree an appropriate installed-performance requirement. Keep visual privacy, sound insulation and fire resistance as three separate specifications.
Dubai approvals, safety and building access
Before ordering custom glass, ask the landlord or building manager which authority and fit-out process applies to the property. For projects within its remit, Dubai Development Authority's fit-out process lists owner and relevant-authority NOCs and drawings among its requirements. This is not a universal permit rule or fee for every Dubai home; obtain a project-specific answer from the responsible parties.
Have the contractor or designer check door swings, circulation and escape routes, fire-system coverage, ceiling support, hidden services and ventilation before enclosing a space. A partition should not be treated as permission to create an extra bedroom or change a property's approved use. For a broader layout change, start with the apartment renovation planning guide.
Guardian Glass explains that tempered and laminated safety glass have different breakage behaviour; selection depends on the application and applicable requirements. Do not choose the cheapest thickness from an online table. Ask the specialist to identify the glass specification, panel limits, support and compliance evidence for the actual installation. An impact-safety description alone does not establish a fire rating; fire-resistant partitions require an appropriately tested system, as illustrated by Optima's separately specified fire-resistant products.
Confirm delivery-panel sizes against lifts, corridors and doorways, permitted work hours, loading access, protection and cleanup. Leave large-panel handling, drilling and glass replacement to properly equipped professionals. If glass is cracked, a panel moves or a door's hardware is loose, stop using the affected area and arrange an assessment; do not force or try to realign it yourself.
What the complete written quote should include
| Line item | Make the quote explicit |
|---|---|
| Glass and area | Dimensioned elevation, gross or fixed-area basis, deductions, glass type/thickness, finish and any minimum charge. |
| Frame and door package | System/profile, colour, door count and size, swing or slide, handles, locks, seals and closer/pivot specification. |
| Installation and site preparation | Survey, fabrication, delivery, fixing, protection and cleaning; separately identify removal, disposal and floor/ceiling repairs. |
| Privacy and performance | Exact finish/sample, coverage and cleaning instructions; named acoustic or fire-rated assembly where required. |
| Approvals, access and variations | Who handles each permission, access equipment and work-hour constraints; written approval before additional work. |
| Payment and handover | VAT basis, full project total, deposit and balance separately, fabrication lead time, snagging and written product/workmanship support terms. |
The lowest subtotal is not necessarily the lowest complete scope. Mark missing items as “not quoted” and ask for clarification before ranking providers. For an acoustic room, a cheaper alternative with different door seals is a specification change, not a like-for-like saving.
A useful brief to send providers
- Share wide photographs of the proposed line, ceiling and floor, plus a simple sketch showing each run and door position. Use approximate dimensions only until the contractor measures.
- Explain the purpose: light-filled divider, quiet home office, private meeting room or another use. State whether privacy is visual, acoustic or both.
- List door operation, preferred frame finish, privacy coverage and any old partition to remove. Ask for alternatives on separate lines, not an unspecified “premium” upgrade.
- Provide access restrictions privately and confirm who obtains approvals. Crop personal documents, access codes, unit numbers and unrelated people from photos.
- Request the final measured specification before fabrication, and agree a handover check for door operation, alignment, finishes, cleaning and unresolved snags.
Compare complete glass partition quotes
Send one clear brief and compare local providers' written responses for the same glass, frame, door hardware and installation scope. The request is free and carries no obligation.
Compare Glass Partition QuotesFrequently asked questions
How much does a glass partition cost per m² in Dubai?
The reviewed fixed-partition offers start at AED 340 or AED 350 per m², depending on supplier and specification. More specialised systems and doors are different packages. Use the attributed table for context, then compare measured, tax-clear totals rather than treating a starting rate as the project price.
Is the door included in the square-metre rate?
Not automatically. Ask whether the rate covers the full elevation or fixed panels only, whether the door opening is deducted, and whether the door line includes its glass or just hardware. Some door offers are themselves priced per m² rather than per door.
Are frameless glass partitions soundproof?
Do not rely on that label. Ask for acoustic evidence for the named partition and door configuration, and assessment of sound paths around the installation. A glass-only rating does not establish finished-room privacy.
Do I need permission for a glass room divider in Dubai?
Check with the landlord or building manager and the authority responsible for the property before fabrication. The answer depends on the premises and scope; a small residential divider, an office fit-out and a change of use should not be treated as the same approval case.
Can I reuse an existing partition when moving?
Ask the system supplier to assess safe dismantling, panel dimensions, compatible fittings and the new site's requirements. Reuse may be possible, but a new layout can require additional glass, seals, hardware and reinstatement work.
Sources and review method
Reviewed 18 September 2026 by Bestimate Editorial Team. Linked provider pages supply advertised price references, not endorsements or transaction data. Manufacturer sources support specification questions, DDA guidance is used only within its relevant jurisdiction, and the worked example is explicitly illustrative. The calculator uses reader-entered quotes; final suitability and price require a measured site assessment.