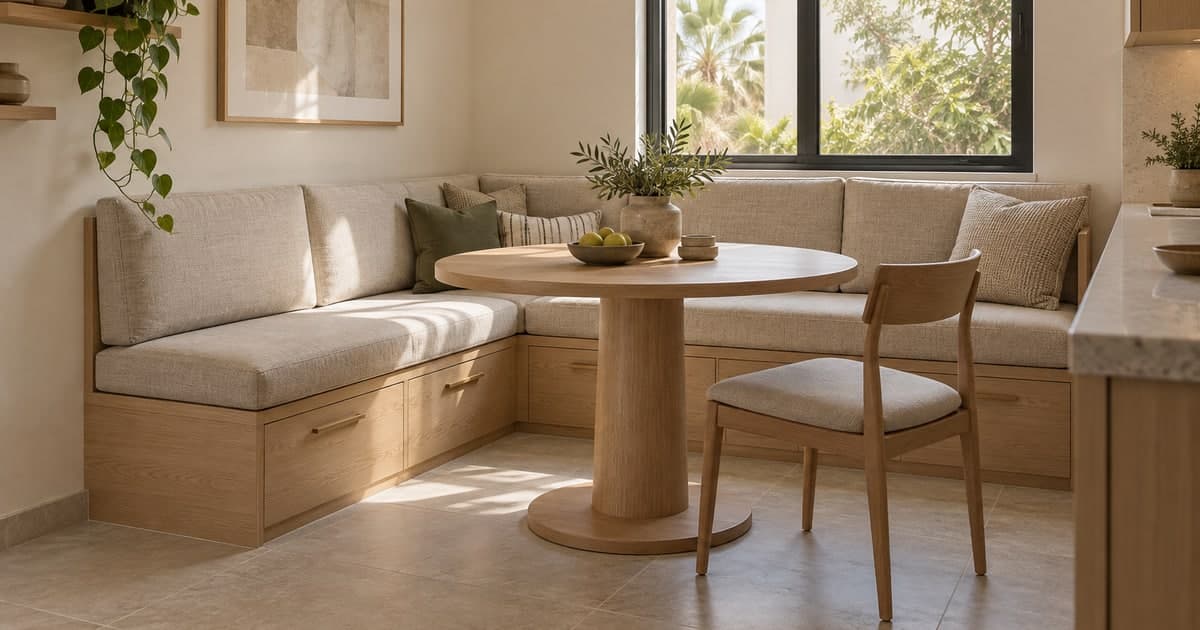
A dining banquette and a reading bench can look similar while needing different depths, back support and access. Combining the cabinetry and upholstery in one brief helps avoid a finished seat that is too high after its cushion arrives, drawers that cannot open past the table, or a window handle hidden behind the backrest.
This guide is for permanent indoor seating in a Dubai home. A movable bench, replacement cushions and restaurant booth seating are different purchases. If you need general cabinetry rather than seating, the custom-carpentry cost guide explains the wider material and quotation choices.
Choose the seat's job before the shape
A layout decision is more useful than a generic seating capacity
| Your main use | Design question | Test before approval |
|---|---|---|
| Everyday dining | Can people sit upright, reach the table and get out? | Seat plus cushion height against the actual tabletop and apron. |
| Reading by a window | Is there comfortable back support without obstructing the window? | Usable depth after back cushions and access to handles/blinds. |
| L-shaped breakfast nook | Who uses the corner, and how do others enter? | Table base, corner cushion and the route to the outer seat. |
| Storage-first bench | Will frequently used contents remain easy to reach? | Drawer travel or lid opening with the room furnished. |
Use chairs or a simple temporary mock-up to test the proposed sitting position with the intended table. Record the finished seat height including compressed cushion, clear seat depth in front of the backrest, back support and table clearance. These should become labelled drawing dimensions, not verbal assurances that the design is a “standard size”.
A pedestal table can remove some leg conflicts, but its base may still collide with feet or the bench plinth. An L-shaped bench also does not guarantee that its entire length provides comfortable dining places. Ask the designer to show people entering and leaving, rather than counting seats from total metres.
What is actually available in Dubai, and how is it priced?
Adams Furniture describes made-to-measure residential banquettes, including the joinery carcass, upholstered seat and back, and installation. It says quotations use linear metres, with layout, foam and fabric affecting the price. Vision Three also lists fitted window seats and banquettes with storage, with survey-based pricing.
Neither opened page gives a numeric tariff that can fairly price a specific home installation. A retail bench price is not a fitted window-seat quote, and a general wardrobe rate is not a bench rate. For this reason, this guide does not publish an invented cost band or multiply length by an unrelated joinery price.
Turn an AED-per-metre offer into a comparable written scope
| Price component | What to specify | Common ambiguity |
|---|---|---|
| Measured run | Label each run on the plan and show how the corner is counted. | Two runs include the same corner twice. |
| Cabinet and storage | Board, finish, plinth, drawer count or lid sections and hardware. | The headline rate covers a plain box, not the drawers shown. |
| Upholstery | Seat/back cushions, foam specification, fabric code, seams and removable covers. | Cushions or upholstered back are priced separately. |
| Installed completion | Measure, drawings, delivery, fixing, making good, waste and VAT status. | Workshop manufacture is mistaken for a finished home installation. |
Compare the complete project total against the same approved specification. Ask which changes would alter the price after the survey and whether another specialist will supply the cushions. A single contact is useful, but responsibility for fit, upholstery and final snags still needs to be explicit.
Choose storage you can actually open
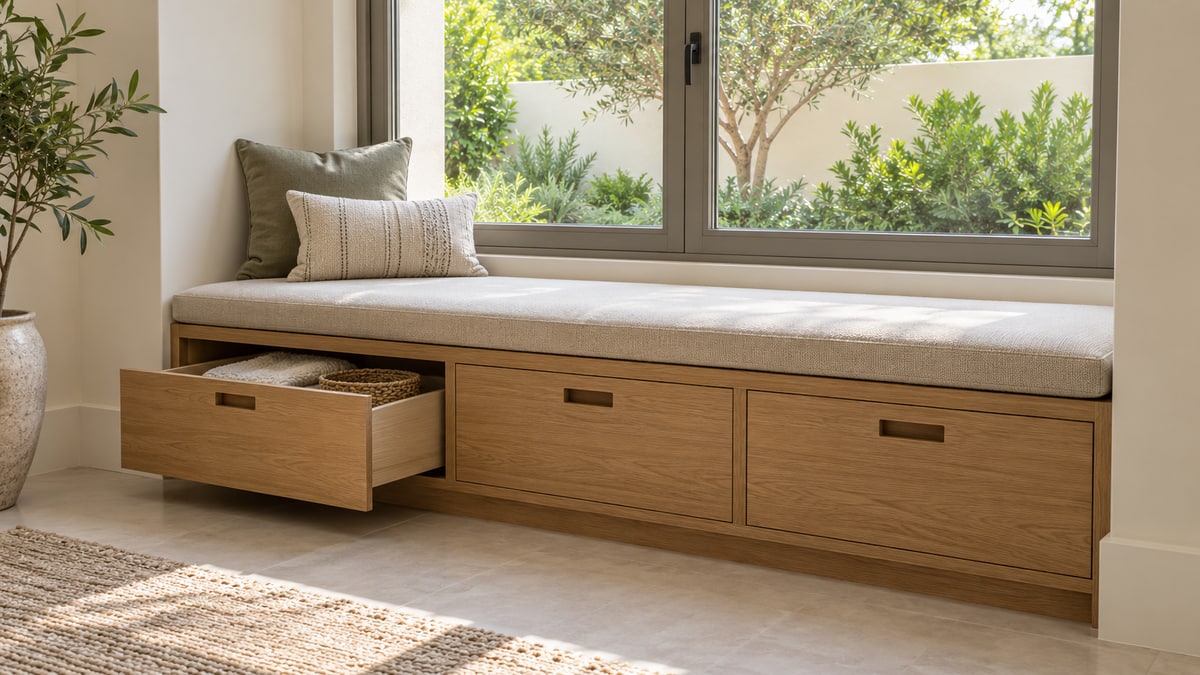
The best storage arrangement depends on what goes inside and what sits in front. A large lift-up lid can be inconvenient if cushions must be moved daily. Drawers avoid lifting the seat, but need clear floor space beyond the front edge. A small access door may suit occasional items yet leave the back of a deep compartment difficult to reach.
Storage trade-offs for a furnished room
| Option | Useful when | Check at design stage |
|---|---|---|
| Separate lift-up lids | Items are accessed occasionally and floor clearance is tight. | Cushion removal, hinge clearance and correctly specified lid supports. |
| Front drawers | Contents are needed frequently. | Full opening past table/chair legs, drawer load and handle position. |
| Doors or open compartments | The opening remains unobstructed and contents suit the format. | Reach to the back, cleaning access and door swing. |
| No storage | Comfort, a lighter appearance or service clearance matters more. | Seat support and fixing still need a proper specification. |
Do not accept “soft-close” as the entire safety specification for a heavy lid. Sugatsune's guidance explains that lid support selection depends on lid dimensions and weight, with separate considerations for controlled closing and hold-open behaviour. Ask the joiner to select compatible hinges and supports for the finished lid, then demonstrate them at handover. Do not use a cushion or loose prop to hold a lid open.
Resolve the window and room conditions before enclosing them
Keep window handles, opening sections, blind operation, electrical outlets and maintenance panels accessible. Do not conceal an AC return, grille or other ventilation opening inside the bench. If an installation would obstruct a required access or escape route, pause for the relevant building professional's assessment; a furniture sketch cannot establish compliance.
A seat can make a window easier for a child to reach. Discuss that change with the designer and building management before choosing the location; cushions and a backrest are not window-safety measures. Keep children away from unfinished joinery and moving lids.
Ask the installer to investigate damp staining, condensation or a leaking window before closing the area with cabinetry. Choose fabric with documented care instructions for the actual exposure, and review a physical sample in the room's daylight. Do not assume a pale fabric is washable, a dark fabric will not fade, or a moisture-resistant board makes an existing leak harmless.
Send one brief and agree what completion means
Provide a wide room photo, the window or corner, approximate run lengths, the table dimensions, intended users and a list of stored items. Add whether you want a fitted back, loose cushions or a timber seat. The custom-carpentry service is the relevant enquiry route; confirm seating and upholstery capability with each respondent rather than assuming every carpenter supplies both.
Before sending photos, crop or blur names, addresses, phone numbers, unit numbers, order and delivery labels, barcodes, serial labels, unrelated faces and other identifying details. Keep contact details and building access instructions in private booking fields.
Ask building management about delivery access, working hours and fixing permissions, and resolve landlord consent where relevant. At handover, sit at the actual table, open every drawer and lid, operate the window and inspect cushion fit, seams and exposed edges. Record unfinished work and the agreed remedy before treating the job as complete.
Compare Built-In Seating Quotes. Confirm the written scope, price and availability before booking.
Frequently asked questions
How much does a custom banquette cost in Dubai?
The reviewed providers use a measured specification rather than a published comparable tariff. Request an installed total that separates joinery, storage, upholstery and tax. A linear-metre rate is useful only when its dimensions and inclusions are defined.
Should the carpenter or upholsterer measure first?
The drawing should coordinate both before manufacture. Cushion thickness and backrest construction change the usable seat dimensions. Agree who signs off the combined finished measurements and resolves any mismatch.
Can I fit storage beneath a window seat?
Often, but test access with the room furnished. The compartment must not conceal services that need access, and the finished seat and lid hardware need suitable support.
Are drawers better than lift-up lids?
Drawers are convenient for frequent use if they can open fully. Lids can suit tight floor layouts but require clear lifting space, appropriate supports and somewhere to put removable cushions. Neither is universally better.
Can a banquette be removed when I leave a rental?
That depends on its construction and fixing. Agree owner permission, disassembly and wall/floor reinstatement before ordering. If removability is essential, compare a freestanding bench before commissioning permanent joinery.
Sources and review method
Reviewed on 23 October 2026. The linked Dubai providers establish current fitted-seating services and quotation methods; the hardware manufacturer supports the lid-selection distinction. No retail bench price, unrelated cabinet rate or unsupported calculator is presented as a custom-banquette estimate.