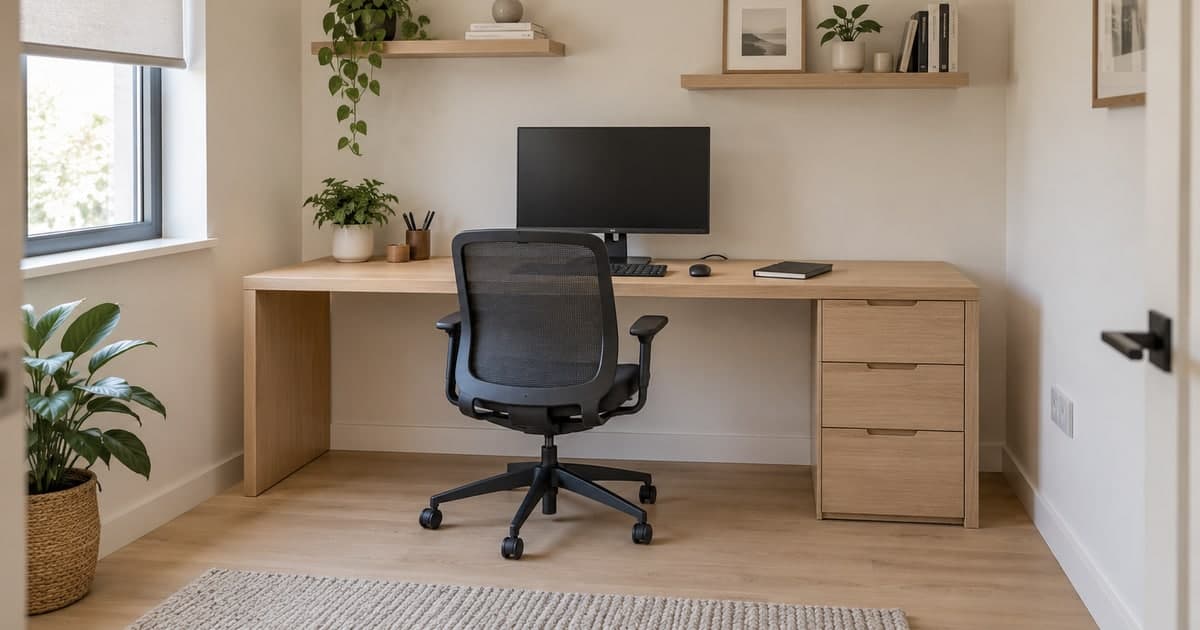
A built-in home office should fit the person using it, not just fill a wall neatly. Before commissioning a desk and storage in your Dubai apartment or villa, test the working position, decide what equipment must stay accessible, and ask providers to price the same finished design.
Quick answer: plan the workstation before the cabinetry
- Start with your chair, screen, keyboard and working habits; a fixed desk is harder to adjust after installation.
- Keep usable desk depth and legroom separate from storage capacity. A full wall of cupboards can still leave an uncomfortable workstation.
- Specify desk support, cable access, power and lighting before approving fabrication.
- Compare complete project quotes. Joinery, electrical work, delivery, wall repairs and VAT may sit in different packages.
This guide covers a permanent residential workstation, not commercial office fit-out, buying a desk online or assembling flat-pack furniture.
Built-in home office costs in Dubai: compare the right package
Our 14 October 2026 source check did not establish a reliable, like-for-like installed price range. Davies Group lists home-office joinery within its bespoke residential work, while Grain & Gild describes desks and home-office joinery made from an individual brief. Neither reviewed page provides a fully specified home-office package price suitable for a market benchmark.
A wardrobe starting price, retail desk listing or commercial fit-out rate per square metre is not a substitute. Ask for a survey-based AED total using one drawing and specification.
| Project scope | What to price together | Confirm separately |
|---|---|---|
| Fitted desk in an existing recess | Top, support, finish, cable openings and site fitting | Wall suitability, socket access and making good |
| Desk with drawers and shelving | Desk plus specified storage, hardware, finished panels and fixing | Monitor-arm compatibility, equipment access and lighting |
| Concealed work bay behind doors | Working desk, storage and selected door mechanism | Open-door clearance, chair position and equipment ventilation |
| Dedicated study with service changes | Joinery design and installation against a coordinated room plan | Electrical, lighting, data, decorating and any partition work |
Compare whole-project quotes without losing the extras
The calculator compares your entered quotes, not an invented rate for bespoke furniture. Keep quantity at one for a complete project. Add only genuinely excluded items, and leave unpriced work marked unknown rather than treating it as free.
Illustrative arithmetic, not a market estimate: AED 8,000 for a joinery package plus AED 1,000 for separately priced electrical and lighting work equals AED 9,000 before VAT. If both amounts are confirmed exclusive of 5% VAT, the total becomes AED 9,450. Do not add VAT again to an inclusive quote. The Federal Tax Authority confirms the standard 5% rate, with exceptions; use each provider's stated tax treatment.
Compare one residential workstation design, not a retail desk price against complete room joinery. Enter your provider-confirmed whole-project amounts and resolve excluded work before comparing.
Open the full built-in home office quote comparison. Unknown costs stay unresolved; no complete quote comparison appears until both quotes have the same confirmed scope. This tool uses your prices, not an automatic market estimate.
If contractors use different VAT bases, normalise their amounts before entering them. A deposit changes payment timing, not the final project cost. Keep refundable management deposits separate from the job total.
Test the desk with the equipment you actually use
Before approving a fixed height or depth, recreate the proposed working position with your chair and equipment. Sit down, move the chair back, open nearby drawers and check that another person can pass if the room needs to remain a bedroom or living area. Record the useful space after thick edges, drawers and supports are included.
OSHA's workstation guidance recommends adequate leg clearance, room to position equipment and frequently used items within easy reach. It is a planning reference, not a Dubai construction rule or a single desk dimension for everyone. A shared desk may need adjustability rather than a fixed height chosen for one user.
Bring the actual monitor stand or arm model into the drawing. Check the screen position, keyboard and mouse area, rear clearance and any clamp access. If you want a height-adjustable desk, specify how the moving equipment remains separate from fixed storage throughout its travel.
Five details to approve before fabrication
| Drawing detail | Practical check | What can go wrong |
|---|---|---|
| Desk and chair space | Show finished height, usable depth and clear leg space | Drawers or supports occupy the sitting position |
| Equipment and connections | Show monitor support, plug access and cable openings | A neat closed panel blocks a socket or removable plug |
| Storage interiors | Measure files, printer and items being stored | Printer fits closed but its paper tray cannot open |
| Doors and drawers | Draw their open positions beside chair and room door | Storage cannot be used while someone is seated |
| Light and room services | Check window reflections, task light and existing vents | An attractive elevation creates glare or covers access |
Coordinate power, cables and lighting as a separate scope
A cable hole is not an electrical installation. Ask who will assess any new sockets, carry out the work and test it. Agree cable routes and accessible connections before cabinetry closes them in; do not accept hidden extension leads as an unspecified substitute for assessed permanent wiring. Our new socket installation guide covers that separate trade.
For glare, test the proposed screen position during the hours you work. OSHA's lighting guidance recommends arranging screens and lights to avoid reflections, including placing the screen at right angles to windows where practical. A sample of the proposed desk finish helps you judge reflections in your room. If window shading needs changing, compare the options in our curtains guide.
For integrated lighting, specify the fixture, controls and a serviceable driver location. Keep the computer's cooling and maintenance clearances consistent with its manufacturer instructions; closed storage is not automatically suitable for operating equipment. Electrical alterations belong with the appropriate specialist, not an assumption that every carpenter provides them.
Specify support and finish, not just “wood effect”
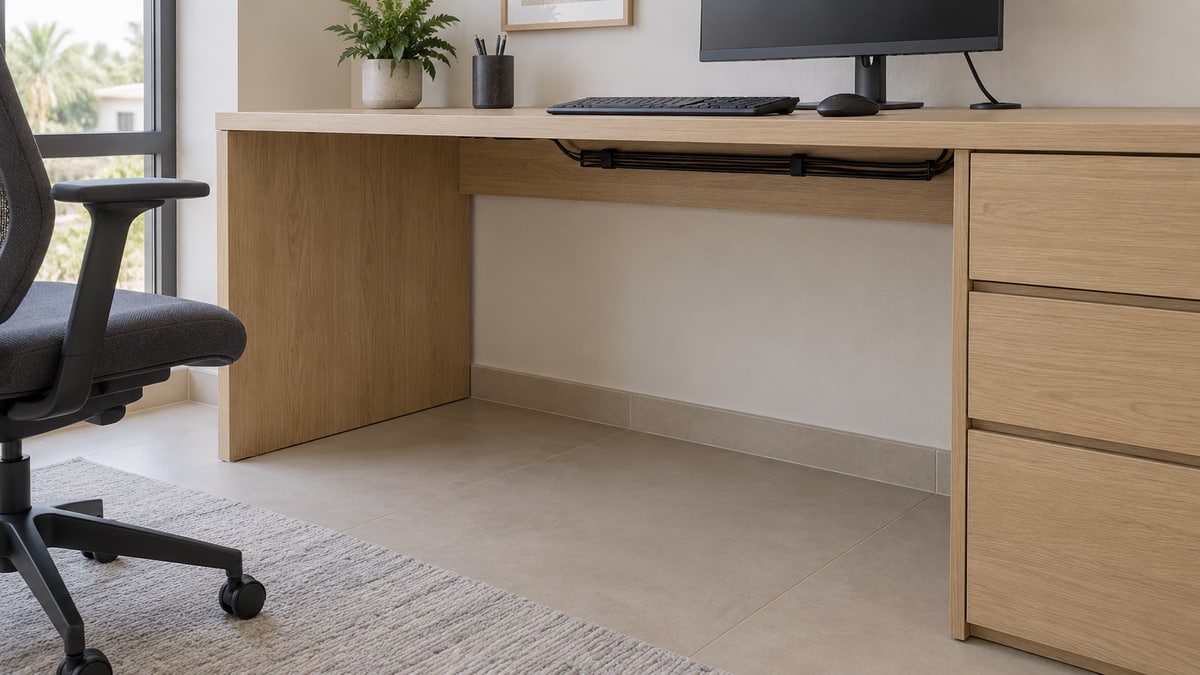
Ask for the desktop core, thickness, visible finish, edge detail and support arrangement. Long spans, heavy equipment and clamped monitor arms need an assessed construction; a floating appearance does not establish load capacity. The installer should establish the wall substrate and concealed-service risks before fixing, rather than relying on a photograph.
Approve a physical finish sample and record the drawer runners, hinges, handles, shelf supports and exposed panel finishes. For monitor arms, give the joiner the actual model's installation requirements; Humanscale's manufacturer guide library, for example, separates different desk and wall mounts. Do not assume every clamp suits every desktop.
Our custom carpentry guide explains broader material and fabrication comparisons. Here, prioritise the desk's daily use over decorative storage that reduces working room.
Dubai installation access and the handover checklist
Ask your building or community management what applies to fixed joinery and any service alterations. Emaar Community Management directs residents to modification guidelines and contractor-entry arrangements. Requirements depend on the property and scope; check the owner's permission if renting, plus lift bookings, protection and permitted working hours.
If you are enclosing part of a living room, treat it as a separate layout project. Our partition wall guide covers that wider scope. A joinery quote should not silently include changing ventilation, fire systems or the approved room layout.
| Agree before ordering | Check at handover |
|---|---|
| Approved drawing, materials and finish sample | Installed layout and finish match the agreed specification |
| Support, hardware and cable-access details | Doors and drawers work; chair, plugs and equipment remain accessible |
| Named responsibility for specialist service work | Relevant testing, operating instructions and maintenance access are handed over |
| Delivery, protection, making good, disposal, tax and support terms | Record unfinished items, who resolves them and the agreed date |
Send a measured sketch, equipment list, room photos and the storage you need to custom carpentry providers. Ask for comparable complete quotes and confirmation of relevant home-office experience. Hide personal documents, screen contents, addresses, labels and unrelated faces in photos; send booking details privately.
Ready with your project brief? Home Office Joinery Quotes: compare quotes for free, and confirm the provider's relevant experience before booking.
Frequently asked questions
How much does a built-in home office cost in Dubai?
Get a project quote for your drawing, materials, storage and installation. The sources reviewed here do not support a dependable fitted-home-office price range. The AED 9,450 example above illustrates tax and excluded-work arithmetic, not a typical price.
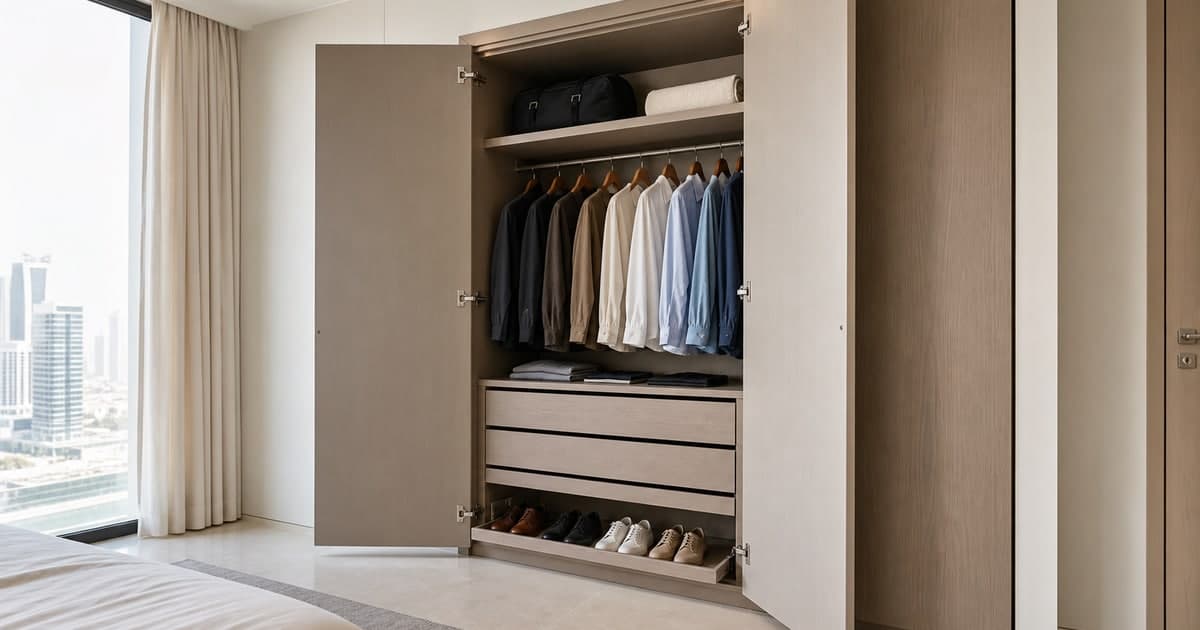
Can I fit a home office inside a bedroom cupboard?
Possibly, if there is enough usable desk and chair space with the doors open. Check the equipment, ventilation and connections too. The cupboard's external dimensions do not establish whether it works as a workstation.
What depth and height should a built-in desk be?
Choose them around the actual user, chair and equipment before fabrication. Check legroom after drawers and supports are included. A monitor arm or shared workspace can change the design; one standard dimension cannot confirm suitability.
Does custom carpentry include sockets and lighting?
Only when the written scope includes them and identifies the appropriate specialist. A cable opening, lighting channel or cabinet compartment does not establish that wiring, fixtures, drivers or testing are included.
Is a built-in desk better than a freestanding one?
Not always. Built-ins can integrate storage into an awkward space, while freestanding or adjustable furniture is easier to rearrange or move. If you are renting or expect your equipment to change, compare those options before committing to fixed joinery.
Sources and review method
Reviewed 14 October 2026 by Bestimate Editorial Team. Sources linked above cover local service scope, workstation planning, manufacturer documentation, community access and VAT. Provider pages are not endorsements or Bestimate transaction data. This is a quotation and design-brief guide, not ergonomic certification, electrical instructions or structural approval.