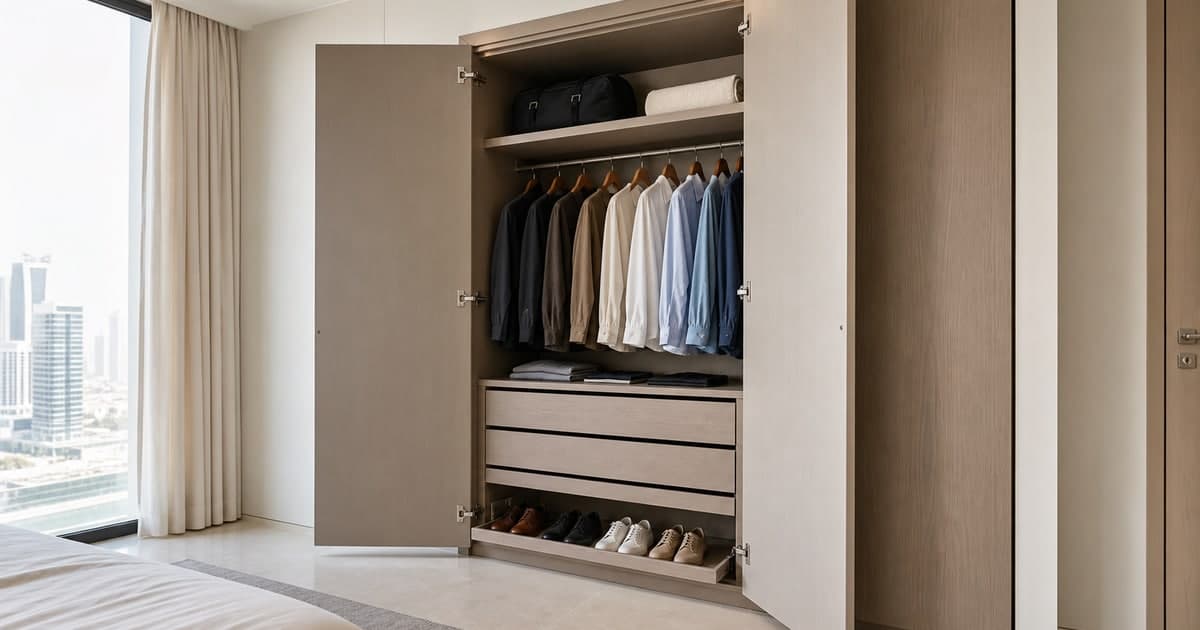
A new wardrobe should solve the storage problem you actually have. Before comparing custom wardrobes and closet systems in Dubai, decide what must fit inside, how you will reach it and how the doors will work in the room. The useful brief is an approved layout and specification—not simply “three metres of wardrobe”.
Choose the storage scope before comparing quotes
For made-to-measure cabinetry choose fitted wardrobes; for a modular rail, shelf or storage system choose closet systems. Compare the same layout, materials, hardware and fitting scope.
Quick answer: agree the layout before the price
- Choose between a modular system and made-to-measure fitted cabinetry before comparing offers.
- Record width, height, depth, door movement and the contents each compartment needs to hold.
- Specify the carcass, fronts, internal fittings, hardware, fixing and installation separately.
- Compare the complete project against the same drawing. A low per-metre figure with no drawers or installation is not equivalent to a finished wardrobe.
This guide is for new storage design and supply. If the existing cabinet works but a door drags, use the wardrobe door repair guide. If you have already bought a boxed unit, the furniture assembly guide addresses that different job.
Modular closet or fitted wardrobe: which problem are you solving?
| Option | Why consider it? | Confirm before choosing |
|---|---|---|
| Modular closet system | Combine compatible standard frames, rails, shelves and drawers around your storage needs | Available sizes, future compatible parts, wall support, visible gaps and all required components |
| Made-to-measure fitted wardrobe | Design cabinetry for a specific alcove, wall run or awkward space | Measured drawings, site tolerances, fillers, finished ends, fixing and what happens if you move |
| Walk-in storage | Plan a whole dressing area rather than one cabinet front | Clear circulation, corner access, lighting, ventilation access and the full project boundary |
| Keep the existing wardrobe | The layout is adequate and the problem is repair or organisation | Whether a smaller repair or internal reconfiguration solves the issue before replacement |
These categories overlap: a modular system can form a walk-in closet, while a fitted unit may use standard internal accessories. Ask what is actually manufactured to size and what comes from a catalogue. “Custom” should describe a specific change, not just a choice of colour.
Compare quotes for the same finished storage
Use the comparison tool after both providers have priced the same layout. Enter whole-project amounts for the same dimensions and contents, then list separately quoted removal, delivery, installation, electrical work and finishing. Do not compare an open shelf system against a closed wardrobe as if price were the only difference.
Choose one storage solution and compare that same design between providers. Modular rail systems and full fitted cabinets are alternatives, not automatically equivalent quotes.
Open the full wardrobe & closet quote comparison. Unknown costs stay unresolved; no complete quote comparison appears until both quotes have the same confirmed scope. This tool uses your prices, not an automatic market estimate.
Illustrative arithmetic, not a market quote: an AED 8,000 cabinetry offer plus AED 800 fitting and AED 200 removal totals AED 9,000 before tax. If all three amounts explicitly exclude 5% VAT, the payable project total is AED 9,450. A deposit credited toward that invoice reduces the balance due; it does not make the project cheaper. Missing lighting or delivery charges remain unresolved.
What public wardrobe prices do—and do not—tell you
Reviewed on 13 October 2026, the examples below show why a specification matters. They are individual providers' published guides and starting offers, not a Bestimate average or a combined Dubai market range.
| Provider example | Published amount | Important assumptions |
|---|---|---|
| ASM Interiors (wefixall.ae): standard hinged wardrobe | AED 1,200–2,200 per linear metre, excluding 5% VAT | Starting specification approximately 2.4m high and 600mm deep, simple melamine construction, shelf/rail layout without drawers or lighting, on a larger multi-metre order. Delivery and fitting require confirmation. |
| Bait Al Ebdaa: laminate wardrobe | From AED 1,800 per linear metre, excluding 5% VAT | Selected standard specification; final measurements, internal configuration, hardware and installation conditions determine the quote. Authority fees, specialist access and third-party charges are excluded unless stated. |
See ASM's wardrobe pricing assumptions and Bait Al Ebdaa's published starting prices. Neither gives you a price for your chosen drawer count, material, room or installation without a specification.
A linear metre normally describes the horizontal run in these examples. It is not a square metre of fronts or a cubic metre of storage. Two 3m-wide units can have different heights, depths, internals and totals. For an L-shaped design, ask how the corner and each run are measured so the same space is not unintentionally counted twice.
Start with the contents, not the doors
Make a short inventory: long garments, shirts, folded clothes, shoes, bags, bedding and suitcases. Note what you use daily and what can live higher up. A family sharing one wardrobe may need separate reachable zones; an impressive display layout is not automatically practical storage.
Ask the designer to show:
- Usable hanging space and internal depth, with your longest garments and actual hangers in mind.
- Shelf spacing and adjustability, including where bulky items will go.
- Drawer width and opening, rather than just a total drawer count.
- The accessible opening behind sliding doors and any drawer or pull-out conflicts.
- How you will reach the top section without treating shelves or drawers as steps.
Mark the bed, bedside tables, room door, curtains and sockets on the plan. Hinged doors need swing room. Sliding doors avoid that swing but do not expose every compartment at once. A pull-out accessory is useful only if the door opening and surrounding furniture let it operate.
Specify materials without relying on labels
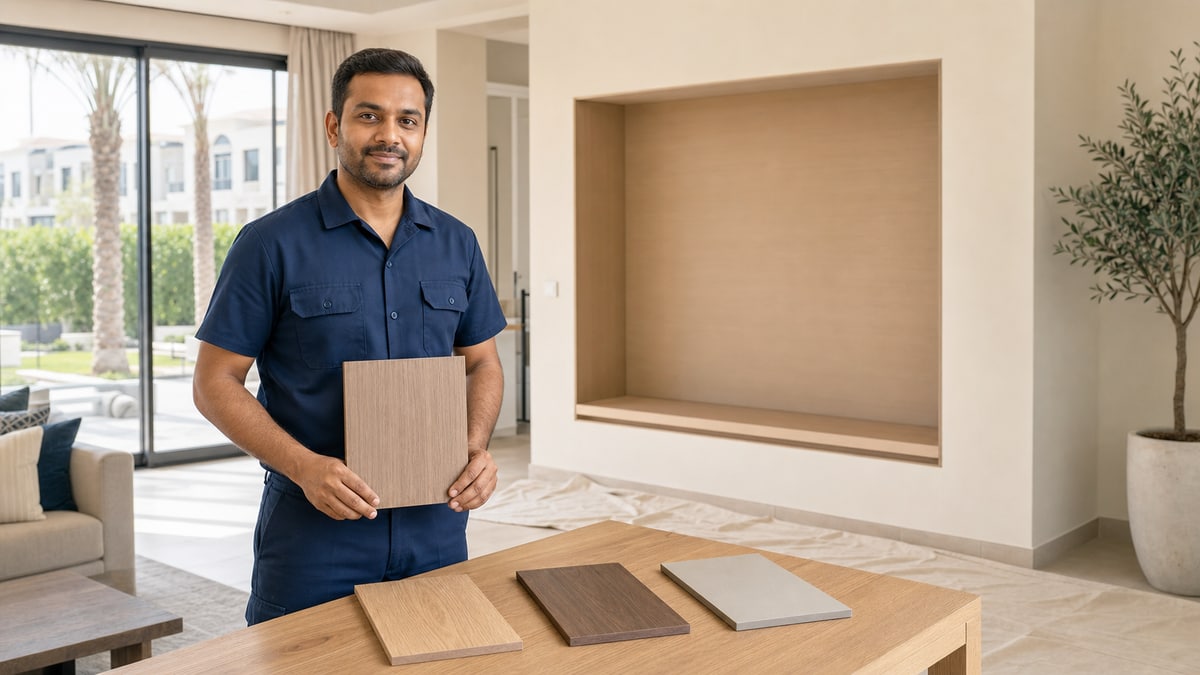
The carcass is the cabinet structure; the visible front is a separate specification. “Wood finish” might describe a printed surface, laminate or veneer rather than solid timber. Ask for the board type and thickness, front construction, exposed edges and backing, plus a physical finish sample.
Do not treat “moisture-resistant” as a reason to conceal dampness. If the wall behind an old wardrobe is wet, stained or persistently musty, arrange an assessment before installing new cabinetry. Ask how skirting, irregular walls, AC access and existing sockets will be accommodated without burying service access.
| Specification line | Record on the approved quote | Why it matters |
|---|---|---|
| Structure and surfaces | Carcass/back material, thickness, fronts, finish sample and edge treatment | Similar-looking fronts can hide a different cabinet specification |
| Internal storage | Number and location of shelves, drawers, rails and accessories | A basic hanging unit is not equivalent to a drawer-heavy system |
| Moving parts | Hinge, runner and track make/model or agreed equivalent; applicable load limits | “Soft-close” alone does not identify the supplied hardware |
| Site finish | Fillers, finished ends, plinths, fixing, removal, making good and lighting responsibility | A workshop cabinet price may omit the work that makes it fit the room |
Get the survey, fixing and access right
Your own dimensions are useful for initial proposals, but have the installer take responsibility for the final site survey and manufacturing dimensions. The survey should check the available space at more than one point, the floor and wall condition, door operation and access for delivery. Ask who pays if production follows an incorrect measurement.
Freestanding or modular does not mean “no wall fixing”. For example, IKEA's UAE PAX frame instructions require wall anchoring and fixings suitable for the wall material. Follow the actual system's instructions and have a competent installer assess the support. Do not accept a promise to omit required anti-tip fixings because drilling is inconvenient.
Before permanent changes in a rented home, check the landlord's agreement and building process. Confirm noisy-work hours, service-lift bookings, delivery dimensions and protection for shared areas. Approval requirements depend on the property and works; this guide does not establish that a particular installation is permission-free.
If lighting or a new socket is included, agree who supplies the electrical work, switches and accessible drivers. Cabinet installers should not improvise electrical modifications or hide equipment where it cannot be serviced. Keep the electrical scope separate if a specialist quote is needed.
Approve one drawing and one change process
Before paying for fabrication, sign off the drawing revision, dimensions, finish sample, internal arrangement, hardware and total scope together. Agree what happens if a material is unavailable: substitutions should need your approval, not arrive as an undocumented “equivalent”.
Request dates for final measurement, drawing approval, manufacture, fitting and snag correction. Ask which date depends on which decision. A short installation visit is not the same as the full lead time from ordering. Confirm payment stages and cancellation or variation terms in writing rather than relying on a verbal deadline.
At handover, compare the installation with the approved drawing. Test every door, drawer and accessory; check clearances, aligned fronts, finished edges and accessible service points. Have the installer explain load limits, care and how to request adjustments. Photograph agreed snags and record their correction dates before treating the project as complete.
Choose the right Bestimate request
For a new enclosed cabinet run or made-to-measure wardrobe, use Wardrobes in Dubai. For a rail, shelf, drawer or modular storage layout, use Closet System in Dubai. Describe whether you want an open system, closed cabinetry or alternatives for the same room; the terms alone do not guarantee identical scope.
Send the approximate dimensions, room layout, current-storage photos, preferred look, contents list and target date. Crop or blur personal documents, unrelated faces, valuables, names, addresses, phone and unit numbers, delivery or order labels, barcodes and serial labels. Keep exact access instructions and contact details in private booking fields. Ask each provider to price the same proposed layout, with clear alternatives rather than an unlabelled cheaper specification.
Frequently asked questions
Is a custom wardrobe priced per metre or per cabinet?
Both approaches exist. The examples here use linear metres for a defined wardrobe specification, while modular components or a complete dressing room may be priced differently. Ask what the unit includes and compare the same finished layout.
What is the difference between a closet system and a wardrobe?
A closet system describes a storage arrangement such as rails, shelves and drawers; a wardrobe usually includes an enclosed cabinet and doors. Providers use the labels differently, so drawings and component lists matter more than the name.
Are sliding doors always better in a small bedroom?
They avoid a hinged-door swing, but the tracks and available opening affect access to drawers and compartments. Compare the usable opening and internal layout in your actual room before deciding.
Can a modular wardrobe be moved to another property?
Check the manufacturer's disassembly instructions and the installer's scope. Do not assume that a modified modular unit or fitted cabinet can be removed intact or will fit the next room. Required wall anchoring still applies in the current home.
Should I replace a wardrobe with swollen or damaged panels?
First establish the cause and how much is affected. A local repair may be possible, but unresolved dampness or a failing structure needs assessment before new material is installed. A photograph alone cannot establish the safe repair boundary.
What should I have before approving fabrication?
The measured drawing, material and hardware specification, finish sample, included fittings, full installation scope, total price and tax, payment stages, delivery programme and change-approval terms. Keep the same approved version with every provider involved.
Sources and review date
Reviewed by the Bestimate Editorial Team on 13 October 2026. Linked primary supplier pages support the provider-specific price examples; the manufacturer page supports the cited anchoring requirement. Layout and quote-checking tables are editorial planning aids, not engineering approval or a surveyed market average. Obtain a site-specific design and written quotation before ordering.
Compare quotes for your job
Choose the storage scope before comparing quotes
For made-to-measure cabinetry choose fitted wardrobes; for a modular rail, shelf or storage system choose closet systems. Compare the same layout, materials, hardware and fitting scope.