A kitchen island can add useful preparation space without replacing every cabinet. But fitting one into an existing Dubai kitchen is a layout and installation decision before it is a colour choice. The island must leave room for doors, drawers, people and any new services, not simply fit inside the empty floor area.
Compare the same fitted island design
Choose kitchen cabinetry for an integrated cabinet project or custom joinery for a bespoke island. These are alternative starting routes, not two required bookings. Describe any separate electrical or plumbing work.
Quick answer: decide whether you need furniture or a fitted island
- A freestanding prep island and a fixed custom cabinet island are different products with different installation requirements.
- Start with a dry island for storage, preparation or seating if relocating water, drainage or cooking equipment is unnecessary.
- Check the finished worktop footprint, open appliance doors and occupied seating area before ordering.
- Compare the complete job: cabinetry, top, support, delivery, fixing, services, making good and tax. A furniture price is not an installed custom-kitchen price.
Kitchen island costs in Dubai: keep different scopes separate
The following public references were checked on 14 October 2026. They are indicative advertised examples, not quotes or transaction averages. We have not turned unlike furniture and fitted projects into one misleading price range.
| Reference scope | Advertised AED | Comparison limit |
|---|---|---|
| IKEA UAE TORNVIKEN, 126 × 77 cm freestanding island | 1,795 per product, including VAT | A specific retail furniture item. Do not assume delivery, assembly or modifications are included. |
| Karnak: 2.5 m custom island, painted MDF cabinets, laminate top, basic hardware and simple installation | 15,000–22,000 per stated project | Provider-described configuration, not every island of that length. VAT and changes to services require confirmation. |
| Karnak: 3–3.5 m island with wood or lacquered cabinets, quartz top, soft-close hardware and some organisation | 30,000–45,000 per stated project | Different size and specification from the basic example. Obtain a schedule of inclusions before using it as a budget. |
Sources: IKEA UAE product listing and Karnak's custom island examples. These examples do not establish a minimum custom-island price. Smaller, modular or differently specified jobs need their own quote.
Be careful with full-kitchen advertisements: Bespoke Kitchens Dubai describes cabinetry and installation separately from worktops, appliances and handles. A whole kitchen “with an island” is not an island-only benchmark. For that larger project, use our kitchen renovation guide.
Compare the finished island, not just the cabinet quote
The calculator compares your whole-job quotes and excluded extras. Enter an amount for the complete agreed island, not a per-metre rate that still needs multiplying. Use the same size, cabinet layout, worktop and service scope on both sides. An unpriced plumbing route or structural question remains unresolved; a low arithmetic total does not make that quote complete.
Compare one approved island design and its installation. A retail furniture price is not equivalent to custom cabinetry with a fitted worktop and electrical or plumbing changes.
Open the full kitchen island quote comparison. Unknown costs stay unresolved; no complete quote comparison appears until both quotes have the same confirmed scope. This tool uses your prices, not an automatic market estimate.
Illustrative arithmetic only: AED 10,000 agreed cabinetry/worktop package plus AED 2,000 separately assessed service alterations equals AED 12,000 before VAT, or AED 12,600 when both exclude 5%. A deposit reduces the balance payable, not the total project cost.
The FTA standard VAT rate is 5%; apply it only to provider-confirmed VAT-exclusive taxable amounts.
Will an island fit in your existing kitchen?
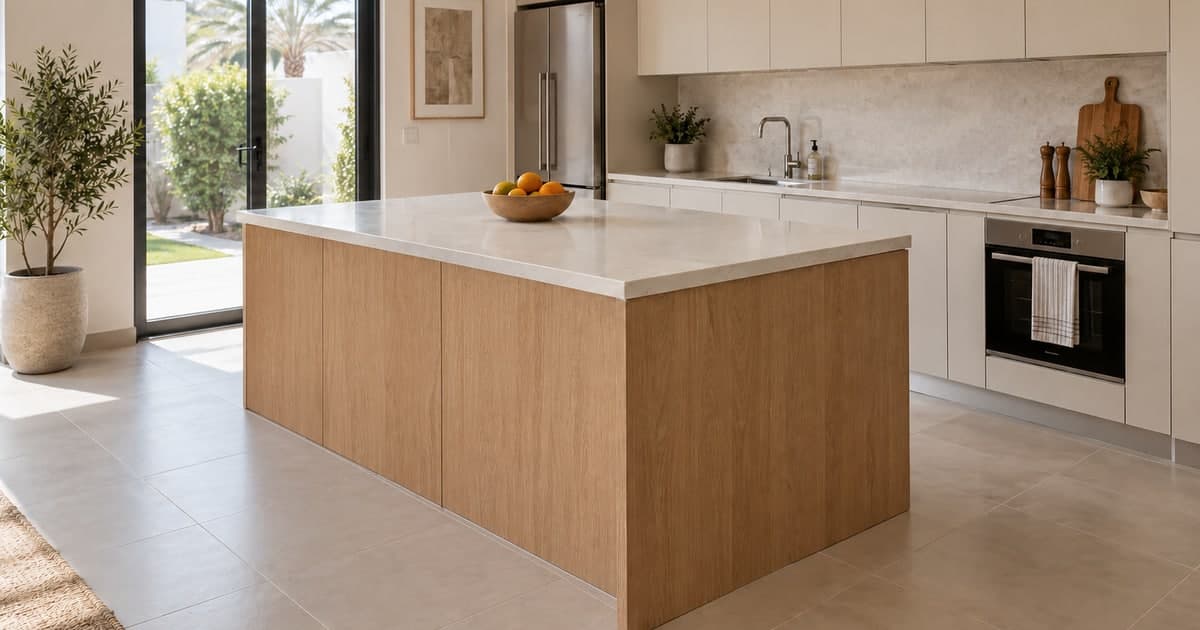
Draw the finished worktop outline, including any seating overhangs, on a measured plan; do not infer seating clearance from the preparation-only island pictured here. Removable floor tape can help visualise the footprint. Open the dishwasher, oven, fridge and nearby drawers, then check passage while someone works or sits down.
IKEA's ENHET installation guide recommends 120 cm between an island and other kitchen units for workflow. Treat that as a manufacturer planning reference, not a Dubai legal minimum or proof that every layout works. Appliance instructions, door swings, accessibility needs and seating can change the usable space.
For illustration, a 90 cm deep island plus a 120 cm working aisle uses 210 cm before allowing for any route or seating on its other side. That arithmetic is not a recommended room size. It shows why measuring only the cabinet box understates the space required.
If the layout is tight, compare a narrower prep unit, a peninsula or keeping the floor clear. More cabinetry is not an improvement when it blocks the main route through the home.
Choose the island's job before choosing its finish
| Island type | Useful when | Additional coordination |
|---|---|---|
| Freestanding prep furniture | You want additional workspace without a custom fitted layout | Product stability, assembly instructions, delivery and clear access |
| Fixed dry island | You need made-to-measure storage, preparation or seating | Cabinet anchoring, worktop support, floor condition and any sockets |
| Sink or dishwasher island | A surveyed layout justifies relocating washing functions | Water, drainage, access for maintenance, electrical work and floor reinstatement |
| Cooking island | Cooking belongs centrally and the services can be designed properly | Appliance clearances, power or gas, extraction, safety and approvals |
A dry island avoids the need to move a drain simply to gain preparation space. If you do want a sink, ask the contractor to establish the actual route and permitted floor works before manufacturing the cabinets. Never assume an apartment slab can be chased or drilled wherever a drawing places the sink.
For a cooking island, confirm the appliance and extraction arrangement before sizing the cabinet and top. Water, gas and electrical connections belong with appropriately qualified professionals. This guide is not a wiring, gas-fitting or structural-design instruction.
Make the cabinet and worktop specifications meet
Specify the cabinet material and finish separately: “white cabinets” does not identify the carcass, doors, exposed end panels, hinges or drawer runners. A view from the living room may expose the back and both ends, so include those finished faces in the quote rather than adding them later.
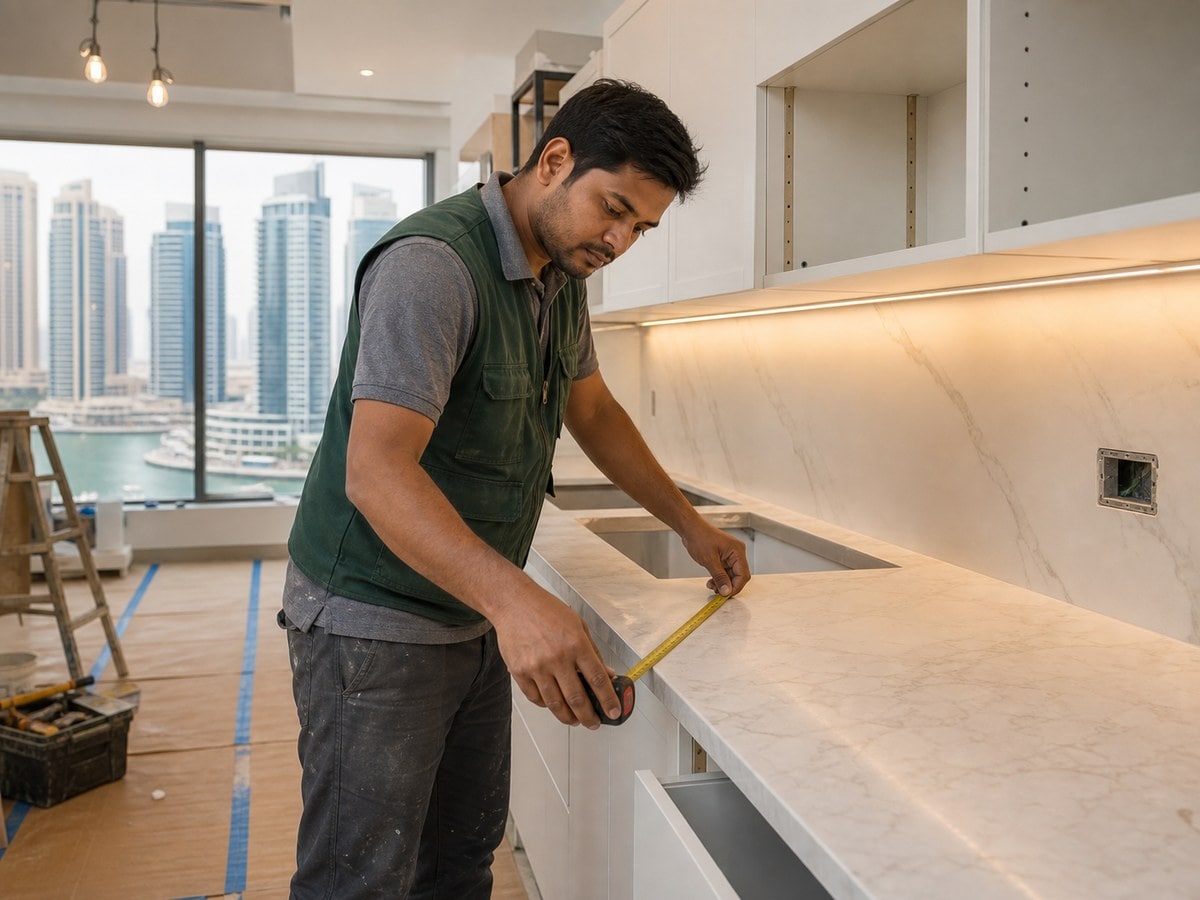
For the top, record the exact surface, thickness, edge treatment, joints, cut-outs and support design. A thick-looking edge may be built up; appearance alone does not establish slab thickness. Ask who takes the final template and who is responsible if the cabinetry is not level when the fabricator arrives.
Caesarstone's technical guidance illustrates that stone furniture tops still require the appropriate countertop support. Have your fabricator specify support for the actual material, thickness, span and seating overhang. Do not apply one internet overhang limit to all quartz, porcelain and natural stone.
For a fixed island, confirm the manufacturer's anchoring method and have concealed services checked before any drilling. IKEA's ENHET guide specifically warns that floor fixing positions must not conflict with hidden electrical lines or underfloor heating. A heavy top does not replace the fixing instructions for the cabinet system.
If the existing island is sound and only the surface needs changing, our kitchen countertop guide covers that narrower job. Do not pay to replace usable storage merely because the top is dated.
Dubai access, permissions and disruption
Ask management what applies to the exact scope: freestanding furniture, fixed cabinetry and alterations to services are not interchangeable descriptions. Emaar Community Management directs residents to community modification guidelines and contractor entry arrangements. Obtain the relevant building or community requirements and, for tenants, the owner's permission before irreversible work.
Check the delivery route for the largest cabinet and worktop sections: loading access, lift dimensions, corridor turns and the apartment door. Agree protection for the occupied kitchen, where fabrication happens, debris removal, and how long cooking or water access will be interrupted. Avoid accepting a fixed completion date before the survey, material availability and required permissions are settled.
What a comparable island quote should contain
| Quote line | Ask for this detail |
|---|---|
| Cabinetry and drawing | Finished dimensions, door/drawer layout, materials, hardware, exposed panels and signed-off plan |
| Worktop and support | Exact surface, fabrication, joints, cut-outs, overhang support, templating and installation |
| Services and making good | Specific plumbing/electrical/extraction work, testing, approvals responsibility and floor or ceiling repairs |
| Logistics and handover | Delivery, access charges, protection, disposal, tax, snagging and written support terms |
Send providers a simple measured plan, wide kitchen photos, desired island functions and the appliance models if relevant. Mark which existing cabinets and finishes stay. Crop or blur names, addresses, phone numbers, unit numbers, order labels, barcodes, serial labels and unrelated faces; place contact and access details in private booking fields.
Start with kitchen cabinet providers for an integrated cabinet island or custom carpentry providers for a furniture-led design. These are alternative starting routes, not two mandatory bookings. Confirm which provider coordinates the worktop and specialist trades.
Frequently asked questions
How much does installing a kitchen island cost in Dubai?
The price depends first on whether you mean retail furniture or a fitted custom island. The dated examples above separate an AED 1,795 furniture item from larger provider-defined fitted projects. Get a survey-based total for your own cabinet, top, fixing, access and service scope.
Can I add an island without renovating the whole kitchen?
Yes, if the measured layout and installation conditions suit it. A dry island may preserve existing cabinets and services. Moving a sink or hob can turn the addition into a wider alteration, so decide those functions before asking for prices.
Is 120 cm around the island a Dubai requirement?
No such claim is made here. The 120 cm figure is an IKEA planning recommendation between an island and other units. Your designer must assess the actual appliances, circulation, seating and any applicable project requirements.
Can the island sit on the floor without fixing?
Follow the chosen product or cabinet system's instructions. Furniture designed to be freestanding differs from fitted cabinet frames requiring anchoring. Have the installer verify stability and any hidden services before fixing; do not assume the top's weight is enough.
Should the island have a sink or hob?
Only if it improves the layout enough to justify the services and disruption. Compare a dry design first, then obtain a feasible, itemised option for water, drainage, power or gas and extraction where relevant.
Sources and review method
Reviewed 14 October 2026 by Bestimate Editorial Team. Prices are attributed public examples, not an industry average or endorsement. Manufacturer references inform planning and installation questions but do not replace the selected product's current instructions or a site-specific professional assessment. VAT is stated only where verified; confirm other tax and scope assumptions in the written quote.
Compare quotes for your job
Compare the same fitted island design
Choose kitchen cabinetry for an integrated cabinet project or custom joinery for a bespoke island. These are alternative starting routes, not two required bookings. Describe any separate electrical or plumbing work.