This guide covers nonstructural timber or tile finishes to existing indoor stairs. It excludes new flights, removing walls or structural components, changing the stair opening, floating-stair conversions, railing replacement and electrical work. If your brief includes those changes, stop treating it as a surface-cladding job and obtain the appropriate specialist assessment.
Cladding, refinishing or structural renovation?
First establish what is already there. Is the visible timber a solid tread, an engineered finish or a laminate covering? Are the existing tiles sound, loose or cracked? A site survey should distinguish a tired finish from an underlying defect. Covering a problem with a new surface is not a repair plan.
Choose the scope before the finish
| Existing situation | Possible enquiry | Boundary to confirm |
|---|---|---|
| Sound timber with surface wear | Assess refinishing before replacement. | Actual material and remaining finish/wear layer permit the proposed work. |
| Sound concrete stair with dated finishes | Survey for timber or tile cladding. | Removal/preparation and final step geometry are documented. |
| Loose surface or damaged nosing | Inspect the failure and substrate first. | Do not conceal the defect beneath an overlay. |
| Movement, structural cracking or changed stair shape | Specialist investigation, outside this guide. | No structural or guarding alteration through a finish-only booking. |
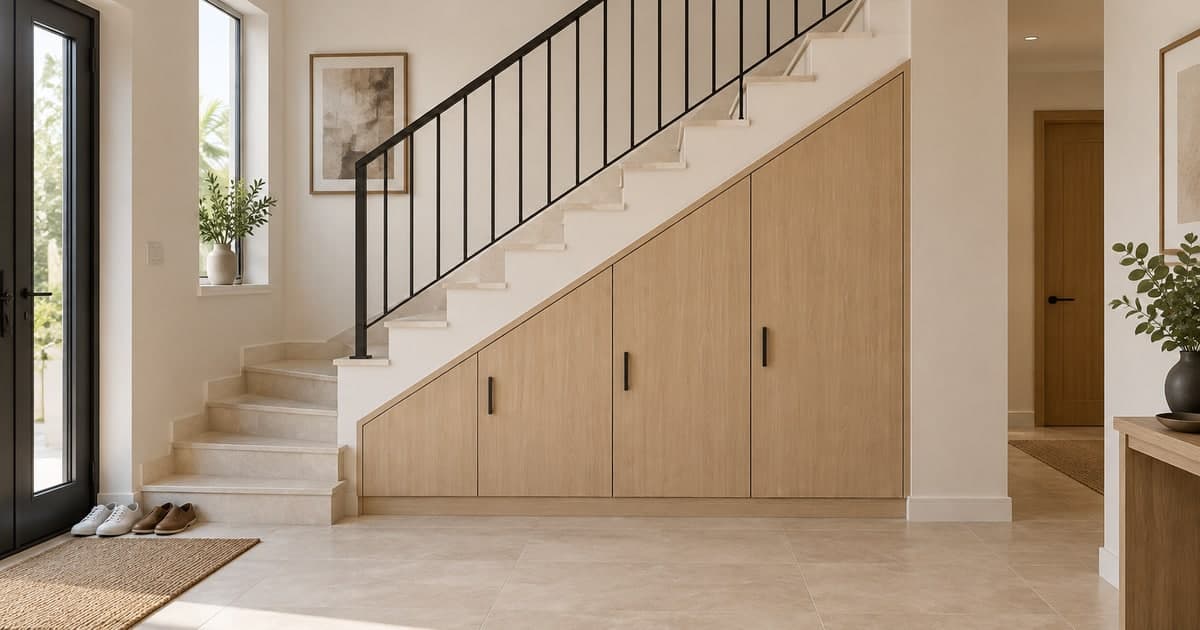
The under-stair storage guide addresses the space beneath the flight, not the treads people walk on. Keep the two briefs separate so that cabinet fabrication does not obscure stair safety or access responsibilities.
Staircase cladding costs: do not mix per-step and full-renovation prices
Abdulla Carpentry's published staircase table describes supply, manufacture and installation in Dubai. It separates engineered oak, solid timber and other staircase work. The per-step rates below do not establish the price of your landings, preparation or any unusual tread shape.
Advertised references checked 23 October 2026, not a combined market range
| Published scope | AED reference | How to interpret it |
|---|---|---|
| Abdulla Carpentry: engineered oak over concrete | 750–1,500 per step | Confirm tread width, riser/nosing detail, preparation and installation inclusions. |
| Abdulla Carpentry: solid timber over concrete | 1,100–2,400 per step | A different specification, not a universal timber upgrade multiplier. |
| V Square: cosmetic re-clad plus refreshed balustrade | 25,000–55,000 per project | Wider scope than this guide; do not divide it by a guessed step count. |
The last line comes from V Square's staircase renovation guide and is shown to explain why a full makeover quote may not resemble a cladding-only price. VAT is not clearly specified alongside these rates. None should be read as including removal, levelling, landing work, railing changes or every finishing detail unless the written quote says so.
For scale only, multiplying 16 steps by the advertised engineered-oak band gives AED 12,000–24,000. That is simple arithmetic, not a complete 16-step project quote. Landings and other unpriced work remain additional or unconfirmed. No similarly comparable indoor porcelain-stair tariff was established in this review; ordinary floor-tiling rates should not be reused for shaped stair pieces and nosings.
These are indicative planning references, not quotes. Final cost depends on measured dimensions, existing condition, material, access and the agreed finished scope. Ask for a site-based quotation before committing to materials.
Measure the finished geometry, not just the old treads
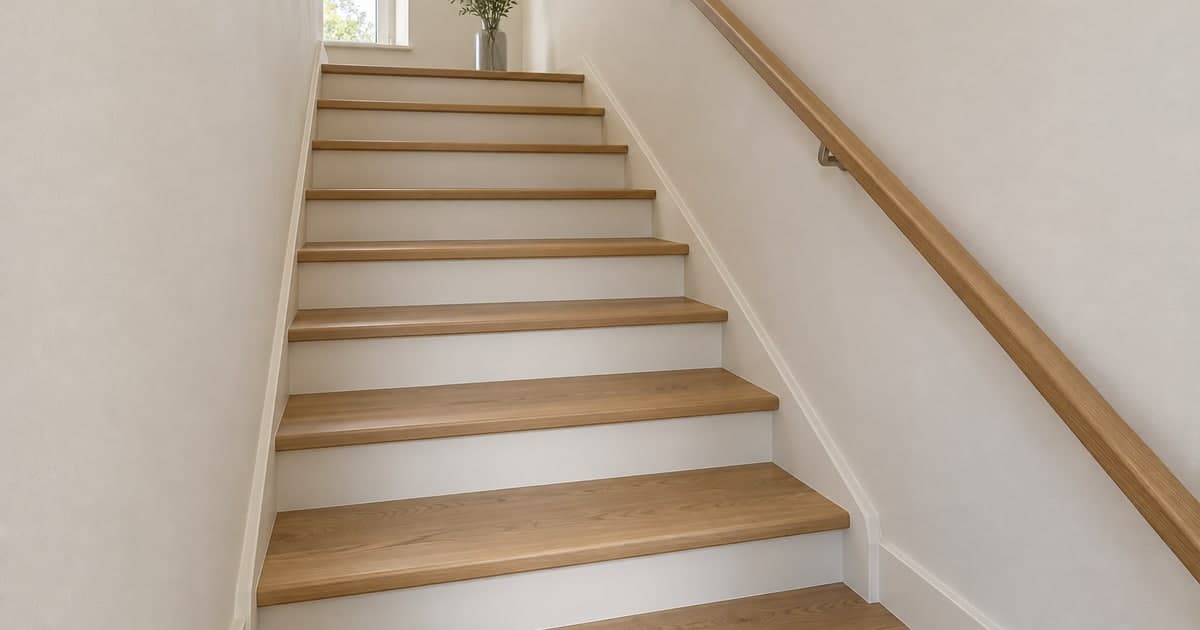
A new covering adds thickness. The installer must assess how that affects the first step from the lower floor, the last step at the upper floor and every riser between. Ask for a finished-level schedule before fabrication, including any landing covering and proposed removal of existing finishes. A visually neat top surface is not enough if transitions become awkward or inconsistent.
Ask for each straight tread, turning tread, landing and exposed edge to be identified separately. Do not let a step-count quote silently treat a broad landing as one ordinary step. Existing handrails and guarding must remain effective and undamaged; if the new finish would require their alteration, that needs a separate qualified scope before cladding proceeds.
Choose a complete stair system, not a floor sample alone
Details to approve with the sample
| Finish route | Specify | Question that prevents rework |
|---|---|---|
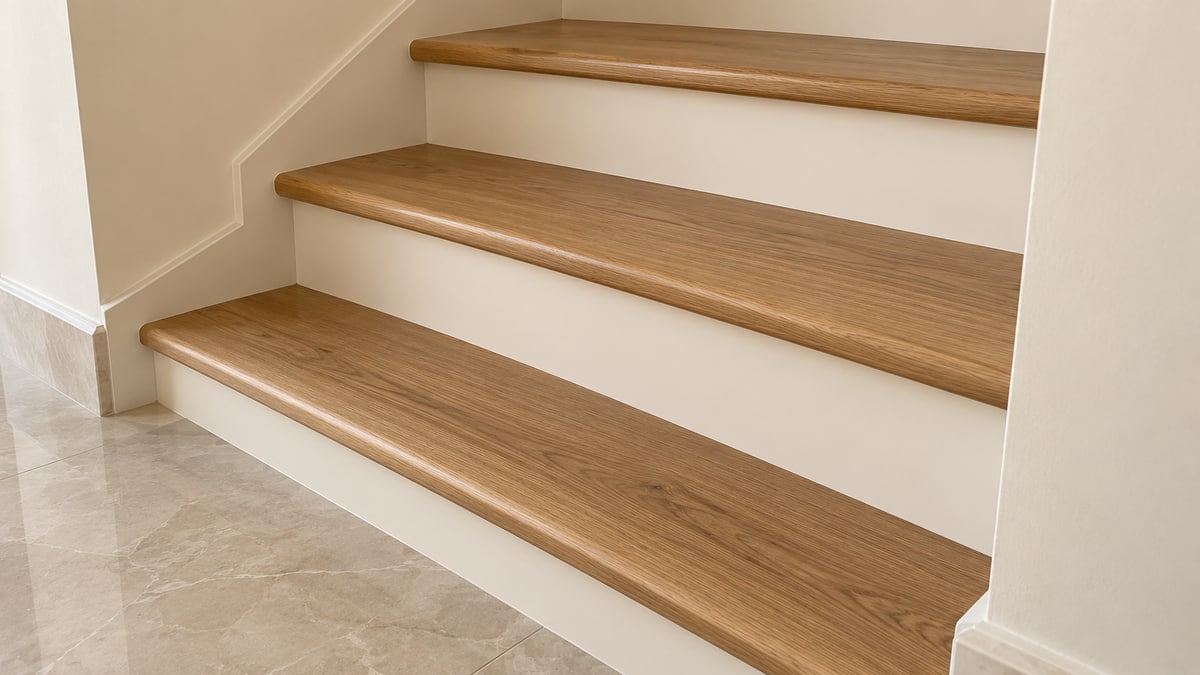
| Engineered or solid timber | Actual product, tread construction, matching nosing, finish and fixing system. | Is this product/system suitable for this stair shape? |
| Porcelain or ceramic tile | Tread suitability, edge treatment, joints and slip-resistance information. | How are exposed edges protected and the step edge made visible? |
| Risers and side edges | Matching or contrasting finish, skirting and exposed-end detail. | Are these included, or are only the horizontal treads priced? |
| Landings and thresholds | Separate dimensions, final levels and junction with adjoining floor. | Will the transition remain unobstructed and practical to walk across? |
Manufacturer limits are specific. Quick-Step's hardwood stair guidance describes its matching profile system for straight, not rounded, steps. That is a reason to check the selected system, not a rule that every wood product suits every straight stair. Do not improvise a stair edge from an unrelated floor trim.
Schluter's tiled-stair guidance distinguishes profiles that improve edge visibility and slip resistance. Ask the tiler to explain the proposed tread and nosing together. A photograph of a glossy tile or a generic “non-slip” label is not enough to establish suitability for your stairs.
Plan access while the only route upstairs is being worked on
Agree where cutting takes place, how dust and adjacent rooms are protected, and which areas will be inaccessible. Ask for the adhesive or finish curing requirements and a daily access plan. Do not assume the stairs can be used overnight or improvise access across wet adhesive, loose treads or exposed edges.
Tell the contractor about children, pets, mobility needs and bedrooms or bathrooms that must remain reachable. If safe access cannot be maintained, arrange the household plan before work begins. Building or community management should confirm work hours, material deliveries, waste handling and any applicable approvals; a cosmetic description is not automatic permission.
Request the right trade with the same measured brief
For timber finishes, enquire through custom carpentry; for tile finishes, use tiling. Ask specifically for demonstrated stair-cladding experience. Neither category listing proves competence to change structure, guarding or electrical installations.
Send the approximate step count, stair width, straight/turning layout, landing dimensions, existing material and overview/detail photos. Ask providers to separate removal, substrate preparation, treads, risers, nosings, landings, side finishing, protection, waste and VAT. Request sample approval and a documented snagging/handover process.
Crop or blur names, addresses, phone numbers, unit numbers, order and delivery labels, barcodes, serial labels, unrelated faces and other identifying details before sharing photos. Keep exact access and contact information in private booking fields.
Compare Stair Carpentry Quotes or Compare Stair Tiling Quotes. Confirm the written scope, price and availability before booking.
Frequently asked questions
Can new timber go over my existing marble stairs?
Only after the installer checks the existing surface, bond, proposed fixing and finished levels. Overlay and removal are different scopes. Do not assume retaining the old finish will be suitable or cheaper overall.
Can I use the same flooring on my stairs?
Possibly, if the manufacturer provides a suitable stair detail and the product is appropriate for the stair shape. Check nosings, risers and transitions before buying extra floorboards or tiles.
Is a per-step quote enough?
Not by itself. It needs a defined tread size and stated inclusions for risers, nosings and fitting. Landings, turning pieces, preparation and removal should be separately identified.
Can I replace the balustrade at the same time?
That is a separate safety-critical scope outside this finish-only guide. Coordinate its assessment and fixing requirements before the surface work; do not let a cladding booking silently expand into guarding alterations.
Can the stairs stay in use during the work?
Only under a safe plan agreed with the contractor. Access depends on the sequence and product curing requirements. Obtain the restrictions in writing and plan alternative household arrangements when necessary.
Sources and review method
Reviewed on 23 October 2026 using linked Dubai provider pages and manufacturer guidance. Per-step surface work and wider balustrade-inclusive projects are deliberately not combined. No tile-stair estimate, structural approval claim or Bestimate transaction average has been inferred.