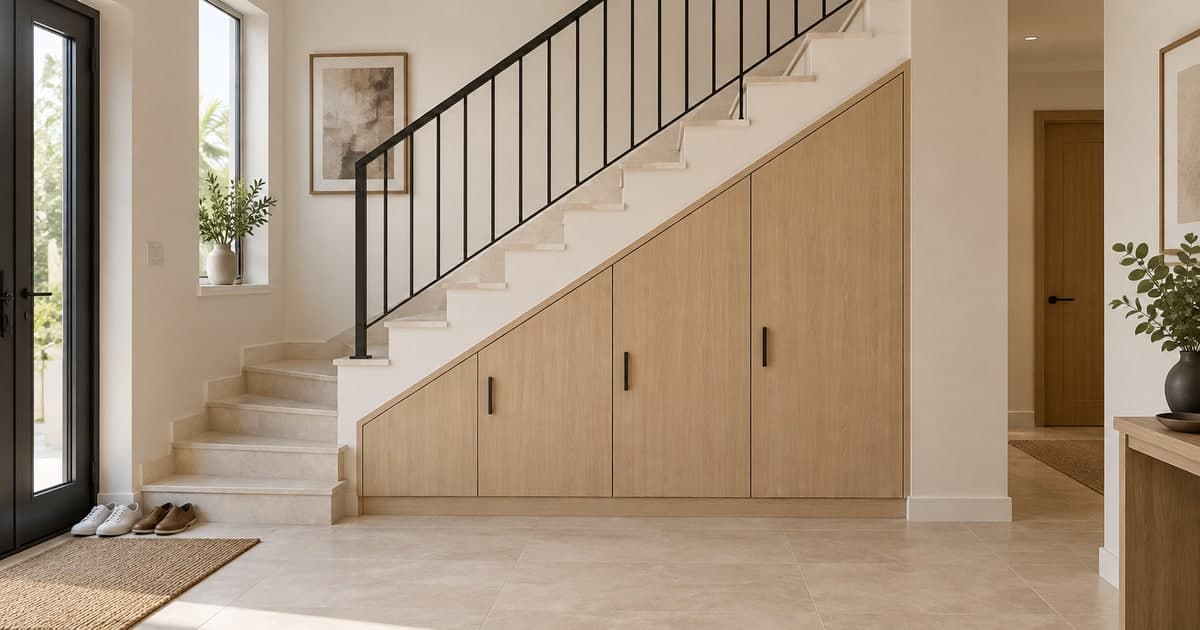
The best under-stair storage is not the design that fills every centimetre. It is the one that lets you retrieve what you store, leaves the hallway usable and keeps hidden services accessible. In a Dubai villa or townhouse, that usually starts with a measured joinery survey rather than a price per metre.
Quick answer
- Choose pull-outs for frequently used small items, a cupboard for bulky objects, or a combination that follows the stair slope.
- Compare complete, survey-based quotes. One Dubai supplier lists a specific under-stair closet at AED 9,000, marked sold out with dimensions and VAT unspecified. It is not a market average or a price for your staircase.
- Check the open-door or drawer footprint, usable internal dimensions, runner specification, finish, installation and access to services before approving fabrication.
- Do not cut stair supports, open an unknown enclosure or block an escape route to gain storage.
This guide covers fitted storage beneath an existing internal staircase. For broader joinery choices, see our custom carpentry guide.
What does under-stair storage cost in Dubai?
Public prices are too loosely specified to support a reliable Dubai-wide range. On 14 October 2026, Luxeline Interiors listed its Atelier Noble under-stair closet at AED 9,000. The page describes hanging rails, adjustable shelves and shoe storage, and states that Dubai delivery and installation are included in its general service. It also showed the product as sold out.
The listed configuration does not establish a size, material schedule or VAT basis for your job. Confirm those details, availability and any site alterations in writing. This is one provider's advertised example, not a recommended budget, market minimum or Bestimate transaction average.
| What a price describes | What you can compare | What still needs checking |
|---|---|---|
| Advertised closet example: AED 9,000 | That supplier's stated configuration only | Dimensions, board, hardware, VAT, availability and site changes |
| New made-to-measure installation | Whole-job quotes against the same drawing | Survey, fabrication, finishing, fixing, delivery and making good |
| Shelves inside an existing cupboard | A narrower retrofit retaining the enclosure and door | Existing condition, access, shelf supports and repairs |
Compare complete storage quotes
Enter your own whole-project quotes in the comparison tool, with known excluded extras and each provider's confirmed VAT basis. Keep the same layout and specification on both sides. It compares supplied amounts; it does not estimate a market price, calculate usable storage or certify structural safety.
Compare the same measured cabinet layout and usable internal dimensions. This tool compares your complete quotations; it does not value the triangular space or turn one advertised product into a market estimate.
Open the full under-stair storage quote comparison. Unknown costs stay unresolved; no complete quote comparison appears until both quotes have the same confirmed scope. This tool uses your prices, not an automatic market estimate.
Illustrative arithmetic only: an AED 6,000 package plus AED 500 of separately quoted finishing totals AED 6,500 before tax. If both amounts exclude applicable 5% VAT, the total is AED 6,825. The FTA confirms the standard VAT rate is 5%. Do not add VAT again to inclusive amounts, double-count included finishing, or treat an unpriced extra as zero. A deposit changes payment timing, not the total job price.
Drawers, cupboards or open shelves?
List the actual items first: shoes, a vacuum cleaner, suitcases or heavy books need different access. Then map each group to the height available beneath the slope.
| Layout | Good use | Trade-off to test |
|---|---|---|
| Full-extension drawers or pull-out modules | Shoes, toys and items otherwise lost at the back | Open projection into the hallway; hardware, load and stability |
| Hinged cupboards | Vacuum cleaner, tall equipment and suitcases | Door swing and reach to low or deep corners |
| Open shelving | Books or a deliberately limited display | Visible contents, dusting and shelf load |
| Mixed layout | Low drawers plus a taller utility cupboard | More divisions and hardware; confirm each bay's useful size |
For clothes storage, use the custom wardrobe guide to plan hanging and internal fittings. If the intended contents are pantry overflow, distinguish new cabinets from organising an existing pantry. Neither task automatically requires rebuilding the whole stair enclosure.
Measure usable space, not the triangular outline
A front elevation is only half the survey. Ask for a plan and section showing the slope, depth, changes in headroom, skirting, floor level and existing services. The drawing should identify what stays untouched and where the new cabinetry finishes.
Record internal clear dimensions after the carcass, runners, back panels and fillers. A deep void can still produce an awkward shallow opening. Check that your largest suitcase fits through the door, not merely inside the cabinet; ask how the deepest shelf is reached without crawling beneath the stairs.
| Survey check | Show on the drawing |
|---|---|
| Slope and changing height | A measured section and the usable height of each bay |
| Deepest storage | Clear depth, opening size and retrieval method |
| Open doors and drawers | Full travel plus remaining circulation space and nearby door swings |
| Services and existing enclosure | Accessible panels, vents and known equipment; areas needing professional investigation |
For example, a drawer projecting 700 mm into a 1,100 mm passage leaves 400 mm in that simple plan. That is not an acceptable-clearance recommendation; it is a reason to reconsider the opening direction and have the actual circulation assessed. Tape the proposed footprint on the floor before committing.
Specify the moving parts as carefully as the finish
“Heavy-duty soft-close” is not a complete runner specification. Ask for the manufacturer, model, nominal length, extension and load class, and have the joiner confirm suitability for the complete moving unit and intended contents. Blum's MOVENTO range, for example, lists different length ranges for its 40, 60 and 70 kg classes. One label does not apply to every runner length or cabinet design.
Ask how tall pull-outs are guided and secured, whether they can be removed for maintenance, and what replacement hardware is available. The hardware rating is not proof that the entire cabinet, fixing or staircase can carry the same load. For substantial equipment that would be awkward beneath the stairs, compare a dedicated garage storage installation instead.
Name the carcass material and thickness separately from the door finish. Include sealed edges, backing, exposed end panels, handles and paint touch-ups. Approve a physical sample under the hallway lighting; a small colour mismatch becomes obvious beside an existing stair stringer or wall.

Resolve structure, access and permissions first
A closed triangular wall is not evidence of an empty, non-structural void. Do not cut stair supports, alter a stair enclosure or drill around unidentified services. If the survey cannot establish what is behind the surface, pause fabrication and arrange the appropriate professional assessment. Keep electrical panels, valves, inspection openings and ventilation accessible as required for the actual equipment.
Do not extend storage into a shared stairwell or compromise an escape route. Ask management about the exact work rather than describing everything as furniture. Emaar Community Management directs residents to its home-modification guidance and contractor entry process; other communities have their own requirements. Tenants should obtain the owner's permission before irreversible work.
Agree working hours, delivery access, dust protection and debris removal. Confirm the sequence: survey, permissions where needed, approved drawing and sample, fabrication, installation, then adjustment and snagging. Do not confuse a workshop production estimate with the full time until usable handover.
Send one brief and compare the same finished job
Send a wide staircase photo, the available opening, preliminary dimensions, the items to store and nearby doors or service panels. Mark measurements as provisional until surveyed. Blur addresses, unit numbers, faces and identifying labels; share contact and access details through private booking fields.
| Quote line | Written scope to request |
|---|---|
| Survey and design | Approved measured drawing, bay layout, access and any investigation exclusions |
| Cabinets and mechanisms | Board, finish, dimensions, hinges, runners and agreed storage loads |
| Site work | Delivery, installation, fixing, protection, disposal and wall/skirting repairs |
| Price and handover | VAT basis, exclusions, payment stages, adjustment visit and written support terms |
Start with custom carpentry providers in Dubai and request examples of similar sloping-space joinery. Confirm who handles any specialist assessment or electrical work; a carpentry category is not proof of those capabilities.
Ready with your project brief? Under-Stair Storage Quotes: compare quotes for free, and confirm the provider's relevant experience before booking.
Frequently asked questions
How much does under-stair storage cost in Dubai?
Obtain a survey-based whole-project quote. The AED 9,000 supplier example above is one advertised configuration with unresolved specification details, not a typical price. Drawer count, mechanisms, finish, access and alterations can change your scope substantially.
Are pull-out drawers better than cupboards?
Pull-outs improve access to small items at the back, but need clear space to open and correctly specified hardware. A cupboard may suit tall equipment or suitcases better. Test the actual contents and the open footprint before choosing.
Can the carpenter remove the existing wall under the stairs?
Not on appearance alone. Establish the enclosure's function, concealed services and any structural or fire-safety implications first. Required professional assessment and property-specific permission come before cutting or fabrication.
Can I fit storage around an electrical panel?
Only after the relevant professional confirms the equipment's access, clearance and ventilation requirements. Do not hide a panel behind fixed cabinetry or assume a removable decorative front makes the arrangement acceptable.
What should I check before the final payment?
Check the agreed dimensions and finish, smooth opening without collisions, access to retained services, secure fittings, clean edges and any making good. Record defects and the agreed adjustment arrangements against the written payment and handover terms.
Sources and review method
Reviewed 14 October 2026 by Bestimate Editorial Team. Sources linked above cover a dated supplier example, manufacturer hardware specifications, community access and the standard VAT rate. The layout tables and arithmetic are editorial comparison aids, not surveyed designs, safety approvals or verified market averages. Confirm current product instructions and property-specific requirements before ordering.